This beautifully refreshed home stands out on its corner lot, its newly painted exterior complemented by a thoughtfully designed xeriscape front yard, and views of Pikes Peak. A testament to careful renovation, blending the charm of a well-loved home with the freshness of a nearly new one. As you step inside you're enveloped in an ambiance both chic and cozy. Refinished hardwood floors whisper tales of yesteryear, while newly painted walls stand ready to absorb the stories yet to come. The living room, anchored by a stately stone fireplace with its classic mantel, beckons for gatherings both grand and intimate. The kitchen sings farmhouse charm with its oversized sink and butcher block counters. Stainless steel shelves add a sleek, modern touch, elegantly showcasing kitchen essentials. Here, the everyday task of meal preparation becomes a joyous ritual. Beyond the dining room, a spacious and private patio invites you to start your day in comfort. Enjoy your morning coffee in peace, then step into the fully fenced backyard, where lush greenery and raised garden beds create a perfect space for gardening enthusiasts. Ascend the stairs to find the Primary Bedroom, complete with its own renovated half-bath. Two additional bedrooms share a newly redesigned full bath, with a stylish double vanity and walk-in shower. The lower level with brand new carpet unveils yet another chapter: a flex room with its purpose limited only by imagination. Be it a family room, a fitness haven, or a realm of play, this space adapts to the rhythms of life. A fourth bedroom and third bathroom round out this level, with the backyard just a step away. For those who find solace in nature's embrace, Palmer Park stands nearby, a verdant refuge with its large playground, trails, and dog park. And should urban adventures call, the heart of downtown is just fifteen minutes away. This is not just a home; it's a narrative waiting for its next author. Set up your private showing today!
Sold for $430,000
$430,000
2223 Wynkoop Dr, Colorado Springs, CO 80909
4beds
1,614sqft
Single Family Residence
Built in 1962
8,289 Square Feet Lot
$416,100 Zestimate®
$266/sqft
$2,451 Estimated rent
Home value
$416,100
$395,000 - $441,000
$2,451/mo
Zestimate® history
Owner options
List your home for rent
$2,451/mo
Rent Zestimate®
Find your next renter with Zillow Rental Manager. Plus, with online applications, you can quickly screen prospective tenants – for free.
$2,451/mo
Rent Zestimate®
Refinance and save
$2,520/mo
Est. payment
Refinancing to a lower rate could help reduce your monthly payments and save thousands over the life of the loan.
$2,520/mo
Est. payment
Explore your selling options
Work with a Zillow partner agent
Leverage their expertise and Zillow's premium Showcase listings to get your home seen by more buyers.
Get startedList with your own agent
Get your home in front of millions of buyers by listing it on Zillow.
Learn how to do itSell it yourself
Take full control of how buyers see your home on Zillow by listing For Sale by Owner (FSBO).
List your homeWhat's special
Stately stone fireplaceFully fenced backyardRaised garden bedsSpacious and private patioCorner lotOversized sinkButcher block counters
Zillow last checked:
Listing updated:
Listed by:
Maggie Turner 719-339-2674,
LIV Sotheby's International Realty CO Springs
Bought with:
Dustin Robinson
NAV Real Estate
Source: elevateMLS,MLS#: 9693949
Facts & features
Interior
Bedrooms & bathrooms
- Bedrooms: 4
- Bathrooms: 3
- 3/4 bathrooms: 2
- 1/2 bathrooms: 1
Heating
- Forced Air, Natural Gas
Cooling
- Ceiling Fan(s)
Appliances
- Included: Dryer, Microwave, Refrigerator, Washer
- Laundry: In Basement, Electric Hook-up
Features
- Flooring: Carpet, Vinyl/Linoleum, Wood
- Has basement: No
- Number of fireplaces: 1
- Fireplace features: One
Interior area
- Total structure area: 1,614
- Total interior livable area: 1,614 sqft
- Finished area above ground: 1,614
- Finished area below ground: 0
Property
Parking
- Total spaces: 1
- Parking features: Attached, Garage Door Opener, Concrete Driveway, RV Access/Parking
- Attached garage spaces: 1
Features
- Levels: Tri-Level
- Patio & porch: Other
- Exterior features: Auto Sprinkler System
- Fencing: Back Yard
- Has view: Yes
- View description: Mountain(s), View of Pikes Peak
Lot
- Size: 8,289 Square Feet
- Features: Corner Lot, Level, Hiking Trail, Near Park, Near Public Transit, Near Schools, Near Shopping Center, Landscaped
Details
- Additional structures: Storage
- Parcel number: 6403111002
Construction
Type & style
- Home type: SingleFamily
- Property subtype: Single Family Residence
Materials
- Brick, Wood Siding
- Foundation: Not Applicable
- Roof: Composite Shingle
Condition
- Existing Home
- New construction: No
- Year built: 1962
Utilities & green energy
- Water: Municipal
Community & HOA
Location
- Region: Colorado Springs
Financial & listing details
- Price per square foot: $266/sqft
- Tax assessed value: $375,229
- Annual tax amount: $781
- Date on market: 3/27/2025
- Listing terms: Cash,Conventional,FHA,VA Loan
Price history
| Date | Event | Price |
|---|---|---|
| 5/15/2025 | Sold | $430,000$266/sqft |
Source:  elevateMLS #9693949 Report a problem elevateMLS #9693949 Report a problem | ||
| 4/1/2025 | Pending sale | $430,000$266/sqft |
Source:  REcolorado as distributed by MLS GRID #3617678 Report a problem REcolorado as distributed by MLS GRID #3617678 Report a problem | ||
| 4/1/2025 | Contingent | $430,000$266/sqft |
Source: elevateMLS #9693949 Report a problem | ||
| 3/27/2025 | Listed for sale | $430,000$266/sqft |
Source: elevateMLS #9693949 Report a problem | ||
Public tax history
| Year | Property taxes | Tax assessment |
|---|---|---|
| 2024 | $1,042 +58.3% | $25,140 |
| 2023 | $658 -42.1% | $25,140 +34.4% |
| 2022 | $1,136 | $18,710 -2.8% |
| 2021 | -- | $19,250 +16.2% |
| 2020 | $1,124 +0.5% | $16,560 |
| 2019 | $1,118 +19.9% | $16,560 +23.4% |
| 2018 | $933 -5.3% | $13,420 |
| 2017 | $985 +5.6% | $13,420 +7.1% |
| 2016 | $933 +28.4% | $12,530 |
| 2015 | $726 +4.1% | $12,530 +8% |
| 2014 | $698 | $11,600 |
| 2013 | -- | -- |
| 2012 | -- | $12,340 |
| 2011 | $759 | $12,340 -4% |
| 2010 | -- | $12,860 |
| 2009 | -- | $12,860 +0.1% |
| 2008 | -- | $12,850 |
| 2006 | -- | $12,850 +14.8% |
| 2004 | -- | $11,190 |
| 2003 | $662 +3.7% | $11,190 -3.8% |
| 2002 | $638 +1.8% | $11,630 +7.7% |
| 2001 | $627 | $10,800 |
Find assessor info on the county website
Neighborhood: East Colorado Springs
Nearby homes
- $404,8003 bd3 ba2.2k sqft2219 Wynkoop Dr, Colorado Springs, CO 80909Off Market
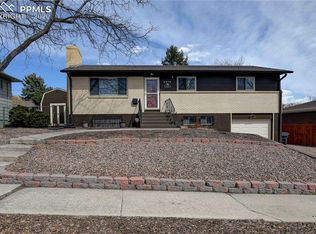
- $437,7005 bd3 ba2.9k sqft2222 Tesla Dr, Colorado Springs, CO 80909Off Market

- $414,7004 bd2 ba2k sqft2222 Wynkoop Dr, Colorado Springs, CO 80909Off Market
- $461,2006 bd3 ba2.5k sqft2215 Wynkoop Dr, Colorado Springs, CO 80909Off Market
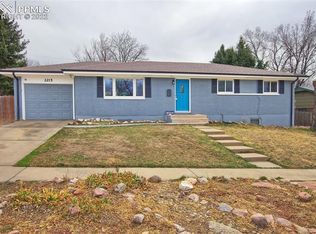
- $423,2004 bd3 ba2.4k sqft2218 Tesla Dr, Colorado Springs, CO 80909Off Market
- $421,1004 bd2 ba1.3k sqft2226 Wynkoop Dr, Colorado Springs, CO 80909Off Market
- $442,0004 bd3 ba2.2k sqft2231 Wynkoop Dr, Colorado Springs, CO 80909Sold
- $403,2003 bd2 ba1.9k sqft2218 Wynkoop Dr, Colorado Springs, CO 80909Off Market
Nearby schools
GreatSchools rating
- 4/10Audubon Elementary SchoolGrades: PK-5Distance: 1 mi
- 2/10Galileo School Of Math And ScienceGrades: 6-8Distance: 1.8 mi
- 1/10Mitchell High SchoolGrades: 9-12Distance: 1.3 mi
Schools provided by the listing agent
- Elementary: Audubon
- Middle: Galileo
- High: Mitchell
- District: Colorado Springs 11
Source: elevateMLS. This data may not be complete. We recommend contacting the local school district to confirm school assignments for this home.
Get a cash offer in 3 minutes
Find out how much your home could sell for in as little as 3 minutes with a no-obligation cash offer.
Estimated market value
$416,100
Get a cash offer in 3 minutes
Find out how much your home could sell for in as little as 3 minutes with a no-obligation cash offer.
Estimated market value
$416,100
Nearby cities
Nearby neighborhoods
- Briargate Real estate
- Central Colorado Springs Real estate
- Cimarron Hills Real estate
- East Colorado Springs Real estate
- Northeast Colorado Springs Real estate
- Northwest Colorado Springs Real estate
- Old Colorado City Real estate
- Powers Real estate
- Southeast Colorado Springs Real estate
- Southwest Colorado Springs Real estate
Nearby zip codes
Other Colorado Springs Topics
- Apartments for Rent in 80909
- Houses for Sale in 80909
- Houses for Rent in 80909
- 80909 Real Estate
- Colorado Springs Condos
- Houses for Sale in Colorado Springs
- Newest Listings in Colorado Springs
- Colorado Springs Home Values
- Colorado Springs Real Estate Agents
- Colorado Springs Refinance
- Colorado Springs Mortgage Rates
