Nestled on 5.3 serene acres backing up to the 793-acre Paradise Valley Conservation Area, this luxurious custom home offers a lifestyle immersed in nature. Explore over 13 miles of trails through lush forests, wetlands, and streams, all just steps from your backyard. A peaceful dock sits on your private lily pad-covered pond, perfect for tranquil afternoons. This 4-bedroom home features an office and a massive theater room with a 150" screen. The 6-bedroom septic is ready for a 2-bed DADU. Enjoy outdoor living on covered and uncovered patios, complete with a pizza oven and fireplace. The property includes 16x16 heated studio and a chicken coop. Car enthusiasts will love the circular driveway, 3-car garage, 28'x34' heated shop, & RV parking.
Sold
Listed by: Realogics Sotheby's Int'l Rlty • Danny Varona
Bought with: Real Estate 2000 Inc.
$1,948,000
22230 119th Avenue SE, Snohomish, WA 98296
4beds
3,921sqft
Single Family Residence
Built in 2010
5.31 Acres Lot
$1,964,400 Zestimate®
$497/sqft
$5,470 Estimated rent
Home value
$1,964,400
$1.85M - $2.10M
$5,470/mo
Zestimate® history
Owner options
List your home for rent
$5,470/mo
Rent Zestimate®
Find your next renter with Zillow Rental Manager. Plus, with online applications, you can quickly screen prospective tenants – for free.
$5,470/mo
Rent Zestimate®
Refinance and save
$11,870/mo
Est. payment
Refinancing to a lower rate could help reduce your monthly payments and save thousands over the life of the loan.
$11,870/mo
Est. payment
Explore your selling options
Work with a Zillow partner agent
Leverage their expertise and Zillow's premium Showcase listings to get your home seen by more buyers.
Get startedList with your own agent
Get your home in front of millions of buyers by listing it on Zillow.
Learn how to do itSell it yourself
Take full control of how buyers see your home on Zillow by listing For Sale by Owner (FSBO).
List your homeWhat's special
Zillow last checked:
Listing updated:
Listed by:
Danny Varona,
Realogics Sotheby's Int'l Rlty,
Nancy Reilly,
Realogics Sotheby's Int'l Rlty
Bought with:
Aimee Anthony, 91100
Real Estate 2000 Inc.
Source: NWMLS as distributed by MLS GRID,MLS#: 2293531
Facts & features
Interior
Bedrooms & bathrooms
- Bedrooms: 4
- Bathrooms: 4
- Full bathrooms: 2
- 1/2 bathrooms: 2
- Main level bathrooms: 2
Primary bedroom
- Level: Second
Bedroom
- Level: Second
Bedroom
- Level: Second
Bedroom
- Level: Second
Bathroom full
- Level: Second
Bathroom full
- Level: Second
Other
- Level: Main
Other
- Level: Main
Den office
- Level: Main
Dining room
- Level: Main
Entry hall
- Level: Main
Kitchen with eating space
- Level: Main
Living room
- Level: Main
Rec room
- Level: Second
Other
- Level: Main
Utility room
- Level: Main
Heating
- Fireplace, Forced Air, Heat Pump, High Efficiency (Unspecified), Hot Water Recirc Pump, Insert, Radiant, Tankless Water Heater, Electric, Propane
Cooling
- Forced Air, Heat Pump
Appliances
- Included: Dishwasher(s), Dryer(s), Disposal, Microwave(s), Refrigerator(s), Stove(s)/Range(s), Washer(s), Garbage Disposal, Water Heater: Gas Tankless, Water Heater Location: Garage
Features
- Bath Off Primary, Ceiling Fan(s), Dining Room, High Tech Cabling, Loft
- Flooring: Ceramic Tile, Granite, Hardwood, Marble, Carpet
- Doors: French Doors
- Windows: Double Pane/Storm Window, Skylight(s)
- Basement: None
- Number of fireplaces: 3
- Fireplace features: Electric, Gas, Main Level: 1, Upper Level: 2, Fireplace
Interior area
- Total structure area: 3,921
- Total interior livable area: 3,921 sqft
Property
Parking
- Total spaces: 7
- Parking features: Attached Garage, Detached Garage, RV Parking
- Attached garage spaces: 7
Features
- Levels: Two
- Stories: 2
- Entry location: Main
- Patio & porch: Bath Off Primary, Ceiling Fan(s), Ceramic Tile, Double Pane/Storm Window, Dining Room, Fireplace, Fireplace (Primary Bedroom), French Doors, Hardwood, High Tech Cabling, Loft, Security System, Skylight(s), Sprinkler System, Vaulted Ceiling(s), Walk-In Closet(s), Wall to Wall Carpet, Water Heater, Wet Bar, Wired for Generator
- Has view: Yes
- View description: Pond, River, Territorial
- Has water view: Yes
- Water view: Pond,River
- Waterfront features: Creek, River Access
Lot
- Size: 5.31 Acres
- Features: Adjacent to Public Land, Secluded, Cable TV, Deck, Dock, Electric Car Charging, High Speed Internet, Outbuildings, Patio, Propane, RV Parking, Shop
- Topography: Level
- Residential vegetation: Fruit Trees, Garden Space, Wooded
Details
- Parcel number: 27062900302200
- Special conditions: Standard
- Other equipment: Wired for Generator
Construction
Type & style
- Home type: SingleFamily
- Architectural style: Northwest Contemporary,2 Story
- Property subtype: Single Family Residence
Materials
- Cement Planked, Metal/Vinyl, Stone
- Foundation: Poured Concrete
- Roof: Composition,Flat,Metal
Condition
- Very Good
- Year built: 2010
Utilities & green energy
- Electric: Company: Snohomish County PUD
- Sewer: Septic Tank, Company: N/A Septic
- Water: Individual Well, Company: N/A Well
Community & HOA
Community
- Security: Security System
- Subdivision: Echo Lake
Location
- Region: Snohomish
Financial & listing details
- Price per square foot: $497/sqft
- Tax assessed value: $1,756,000
- Annual tax amount: $13,513
- Date on market: 11/16/2024
- Cumulative days on market: 613 days
- Listing terms: Conventional
- Inclusions: Dishwasher(s), Dryer(s), Garbage Disposal, Microwave(s), Refrigerator(s), Stove(s)/Range(s), Washer(s)
Price history
| Date | Event | Price |
|---|---|---|
| 10/23/2024 | Sold | $1,948,000$497/sqft |
Source:  NWMLS as distributed by MLS GRID #2293531 Report a problem NWMLS as distributed by MLS GRID #2293531 Report a problem | ||
| 10/6/2024 | Pending sale | $1,948,000$497/sqft |
Source: NWMLS as distributed by MLS GRID #2293531 Report a problem | ||
| 9/27/2024 | Listed for sale | $1,948,000+6.7%$497/sqft |
Source: NWMLS as distributed by MLS GRID #2293531 Report a problem | ||
| 3/1/2021 | Sold | $1,825,000+40.4%$465/sqft |
Source: NWMLS as distributed by MLS GRID #1718724 Report a problem | ||
| 2/2/2021 | Pending sale | $1,300,000$332/sqft |
Source: NWMLS as distributed by MLS GRID #1718724 Report a problem | ||
| 1/28/2021 | Listed for sale | $1,300,000+345.2%$332/sqft |
Source: NWMLS as distributed by MLS GRID #1718724 Report a problem | ||
| 10/31/2002 | Sold | $292,000$74/sqft |
Source: Public Record Report a problem | ||
Public tax history
| Year | Property taxes | Tax assessment |
|---|---|---|
| 2024 | $14,216 +5.2% | $1,756,000 +5.5% |
| 2023 | $13,513 +9.7% | $1,663,700 +0.4% |
| 2022 | $12,314 +28.3% | $1,657,500 +63% |
| 2021 | $9,597 +10% | $1,017,100 +12% |
| 2020 | $8,722 +7.4% | $908,200 +9.7% |
| 2019 | $8,120 | $828,200 +4.4% |
| 2018 | -- | $793,100 +22.9% |
| 2017 | $8,798 +19.7% | $645,100 +6.1% |
| 2016 | $7,353 | $607,900 +7.6% |
| 2015 | $7,353 +10.1% | $565,100 +17.2% |
| 2013 | $6,677 | $482,300 |
| 2012 | -- | -- |
| 2011 | -- | -- |
| 2010 | -- | -- |
| 2008 | -- | -- |
| 2007 | -- | -- |
| 2002 | -- | -- |
| 2001 | $3,085 | $227,900 |
Find assessor info on the county website
Neighborhood: 98296
Nearby homes
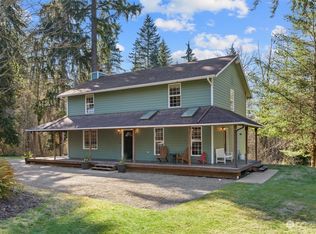
- $1,311,0004 bd4 ba3k sqft22304 Old Siler Logging Rd, Snohomish, WA 98296Off Market
- $800,00023.26 Acres11733 221st St SE, Snohomish, WA 98290Sold
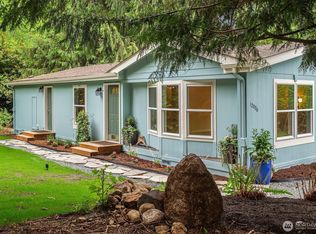
- $575,0002 bd2 ba1.3k sqft12006 221st St SE, Snohomish, WA 98296Sold
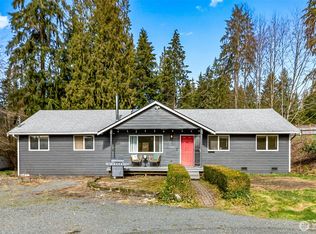
- $707,0003 bd2 ba1k sqft12009 221st St SE, Snohomish, WA 98296Sold
- $2,000,0004 bd4 ba4k sqft11222 214th Pl SE, Snohomish, WA 98296Sold
- $365,0002 bd2 ba1.3k sqft12421 219th Pl SE, Snohomish, WA 98296Sold
- $1,690,0004 bd5 ba4k sqft11703 214th Pl SE, Snohomish, WA 98296Sold
- $1,615,0004 bd4 ba3.7k sqft12408 217th St SE, Snohomish, WA 98296Sold
Nearby schools
GreatSchools rating
- 7/10Maltby Elementary SchoolGrades: K-5Distance: 1.5 mi
- 8/10Hidden River Middle SchoolGrades: 6-8Distance: 1.7 mi
- 6/10Monroe High SchoolGrades: 9-12Distance: 4.5 mi
Get a cash offer in 3 minutes
Find out how much your home could sell for in as little as 3 minutes with a no-obligation cash offer.
Estimated market value
$1,964,400
Get a cash offer in 3 minutes
Find out how much your home could sell for in as little as 3 minutes with a no-obligation cash offer.
Estimated market value
$1,964,400
- Washington
- Snohomish County
- Snohomish
- 98296
- 22230 119th Avenue SE
Nearby cities
Nearby neighborhoods
Nearby zip codes
Other Snohomish Topics
