Welcome to your personal Idaho oasis in stunning TimberStone Estates! Pride of ownership is evident instantly with this custom built gem, as you're welcomed by a cozy, covered west-facing front porch ideally situated to enjoy sunsets galore. Step inside to a sneak peek of the mountain & countryside views that await off of the expansive covered back patio, and enjoy the seamless flow throughout the great room, kitchen and dining area, with an adjacent private office/den. A thoughtful split floorplan offers privacy to the Primary Suite that features a luxurious soaking tub, walk-in floor-to-ceiling tile shower and spacious walk-in closet, all comfortably removed from the opposite wing consisting of two bedrooms, a full- and half-bath, laundry room & mud area. A staggering 1,825 square feet of dream garage space includes an RV bay, extensive supplemental wall- and ceiling-affixed shelving, a heated 250 square foot Shop, and to top it all off, a beautifully landscaped yard complete with water feature!
Sold
Price Unknown
22230 Aura Vista Way, Caldwell, ID 83607
3beds
3baths
2,455sqft
Single Family Residence
Built in 2019
0.71 Acres Lot
$931,900 Zestimate®
$--/sqft
$3,255 Estimated rent
Home value
$931,900
$885,000 - $988,000
$3,255/mo
Zestimate® history
Owner options
List your home for rent
$3,255/mo
Rent Zestimate®
Find your next renter with Zillow Rental Manager. Plus, with online applications, you can quickly screen prospective tenants – for free.
$3,255/mo
Rent Zestimate®
Refinance and save
$500/mo
Est. payment
Refinancing to a lower rate could help reduce your monthly payments and save thousands over the life of the loan.
$500/mo
Est. payment
Explore your selling options
Work with a Zillow partner agent
Leverage their expertise and Zillow's premium Showcase listings to get your home seen by more buyers.
Get startedList with your own agent
Get your home in front of millions of buyers by listing it on Zillow.
Learn how to do itSell it yourself
Take full control of how buyers see your home on Zillow by listing For Sale by Owner (FSBO).
List your homeWhat's special
Zillow last checked:
Listing updated:
Listed by:
Brian Delehoy 208-869-0378,
The Agency Boise
Bought with:
Brian Delehoy
The Agency Boise
Source: IMLS,MLS#: 98911396
Facts & features
Interior
Bedrooms & bathrooms
- Bedrooms: 3
- Bathrooms: 3
- Main level bathrooms: 2
- Main level bedrooms: 3
Primary bedroom
- Level: Main
- Area: 224
- Dimensions: 16 x 14
Bedroom 2
- Level: Main
- Area: 144
- Dimensions: 12 x 12
Bedroom 3
- Level: Main
- Area: 156
- Dimensions: 13 x 12
Dining room
- Level: Main
- Area: 117
- Dimensions: 13 x 9
Kitchen
- Level: Main
Office
- Level: Main
- Area: 144
- Dimensions: 12 x 12
Heating
- Forced Air, Natural Gas
Cooling
- Central Air
Appliances
- Included: Gas Water Heater, Tank Water Heater, Dishwasher, Disposal, Double Oven, Microwave, Oven/Range Built-In, Refrigerator, Water Softener Owned, Gas Range
Features
- Bath-Master, Bed-Master Main Level, Den/Office, Great Room, Double Vanity, Walk-In Closet(s), Pantry, Granite Counters, Number of Baths Main Level: 2
- Has basement: No
- Number of fireplaces: 1
- Fireplace features: One, Gas
Interior area
- Total structure area: 2,455
- Total interior livable area: 2,455 sqft
- Finished area above ground: 2,455
- Finished area below ground: 0
Property
Parking
- Total spaces: 5
- Parking features: Attached, RV Access/Parking, Driveway
- Attached garage spaces: 5
- Has uncovered spaces: Yes
- Details: Garage: 23' X 23', Garage Door: 18' X 8'
Accessibility
- Accessibility features: Accessible Hallway(s)
Features
- Levels: One
- Patio & porch: Covered Patio/Deck
- Exterior features: Dog Run
- Has view: Yes
Lot
- Size: 0.71 Acres
- Features: 1/2 - .99 AC, Garden, On Golf Course, Irrigation Available, Views, Auto Sprinkler System, Drip Sprinkler System, Full Sprinkler System, Pressurized Irrigation Sprinkler System
Details
- Parcel number: R3654417000
Construction
Type & style
- Home type: SingleFamily
- Property subtype: Single Family Residence
Materials
- Concrete, Frame, Stone, Stucco
- Foundation: Crawl Space
- Roof: Composition,Architectural Style
Condition
- Year built: 2019
Utilities & green energy
- Sewer: Septic Tank
- Water: Shared Well
- Utilities for property: Cable Connected, Broadband Internet
Community & HOA
Community
- Subdivision: Timberstone
HOA
- Has HOA: Yes
- HOA fee: $500 annually
Location
- Region: Caldwell
Financial & listing details
- Tax assessed value: $913,950
- Annual tax amount: $3,868
- Date on market: 5/31/2024
- Listing terms: Cash,Conventional,VA Loan
- Ownership: Fee Simple,Fractional Ownership: No
- Road surface type: Paved
Price history
Price history is unavailable.
Public tax history
| Year | Property taxes | Tax assessment |
|---|---|---|
| 2025 | $4,806 +24.4% | $913,950 +10.5% |
| 2024 | $3,863 -0.2% | $826,750 +4.9% |
| 2023 | $3,869 +3.7% | $787,950 -1.1% |
| 2022 | $3,730 -11.9% | $796,980 +28.5% |
| 2021 | $4,232 -17.5% | $620,430 +30.3% |
| 2020 | $5,132 +450.8% | $476,280 +574.3% |
| 2019 | $932 +33.4% | $70,630 +43% |
| 2017 | $698 -3.4% | $49,380 |
| 2016 | $723 | -- |
| 2015 | $723 +4.5% | -- |
| 2014 | $692 | $43,200 |
| 2013 | -- | -- |
| 2012 | -- | -- |
| 2011 | -- | -- |
| 2010 | -- | -- |
| 2007 | -- | -- |
Find assessor info on the county website
Neighborhood: 83607
Nearby homes
- $896,9003 bd3 ba3k sqft22318 Sirocco Ct, Caldwell, ID 83607Off Market
- $1,038,800-- bd-- ba4k sqft22226 Aura Vista Way, Caldwell, ID 83607Off Market
- $--0.83 acres22315 Aura Vista Way, Caldwell, ID 83607Sold
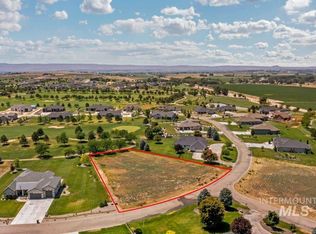
- $970,1000.83 acres22235 Aura Vista Way, Caldwell, ID 83607Off Market
- $977,2500.73 acres22324 Sirocco Ct, Caldwell, ID 83607Off Market
- $257,2500.78 acres22229 Aura Vista Way, Caldwell, ID 83607Off Market
- $--3 bd4 ba2.9k sqft22220 Aura Vista Way, Caldwell, ID 83607Sold
- $247,1300.69 acres22348 Aura Vista Way, Caldwell, ID 83607Off Market
Nearby schools
GreatSchools rating
- 8/10West Canyon Elementary SchoolGrades: PK-5Distance: 2.6 mi
- 5/10Vallivue Middle SchoolGrades: 6-8Distance: 7.6 mi
- 5/10Vallivue High SchoolGrades: 9-12Distance: 7.9 mi
Schools provided by the listing agent
- Elementary: West Canyon
- Middle: Vallivue Middle
- High: Vallivue
- District: Vallivue School District #139
Source: IMLS. This data may not be complete. We recommend contacting the local school district to confirm school assignments for this home.
Get a cash offer in 3 minutes
Find out how much your home could sell for in as little as 3 minutes with a no-obligation cash offer.
Estimated market value
$931,900
Get a cash offer in 3 minutes
Find out how much your home could sell for in as little as 3 minutes with a no-obligation cash offer.
Estimated market value
$931,900
- Idaho
- Canyon County
- Caldwell
- 83607
- 22230 Aura Vista Way
