The opportunity to own a one-of-a-kind equestrian estate near Lakewood Ranch and the wonders of old Florida is now available! With 9.25 acres of land located right on SR64, across from Lake Manatee State Park, this land comes with no HOA, no CDD, no deed restrictions, availability for another structure to be added, zoned agricultural, and currently has horses. Based on this premier location, this land could also be re-zoned with Manatee County for commercial options, investment opportunities and/or residential development. Couple this parcel, with the adjoining 10-ACRE PARCEL at 22226 E SR64 (MLS #A4598131) and you would have a total of 19.25 ACRES OF PRIME REAL ESTATE OFF OF SR 64. There are so many possibilities! Nestled amongst the mature oak trees from the gravel drive and private gate, this 2018 home offers over 3,000 square feet of updates including a new December 2022 metal roof. The charming front porch and white fence sets the tone for a tranquil property, and plenty of space for entertaining. The great room floor plan showcases an open flow with a warm, neutral color palette, 2022 luxury vinyl plank flooring throughout the home, updated ceiling fans and light fixtures, and plentiful windows for natural light and farm views from every room. The gourmet kitchen has a plethora of fine upgrades including a central island with stone detailing, dropped pendant lighting, all new 2022/23 stainless-steel appliance suite, extra storage and display cabinetry, mosaic backsplash, and a walk-in pantry. The adjacent dining room offers a tray ceiling and chandelier. At the center of the home is a flexible bonus room with sliding barn doors and stone feature wall, that can be used a family room, media room, play room, game room, and more. Off the entertaining areas is also a cozy study, two guest bedrooms, and a full guest bathroom. The primary suite is an oasis in tranquility offering views of your farm, a separate seating area, large en-suite bathroom with soaking tub, walk-in shower with multiple shower heads, and large vanity with make-up area, plus a massive walk-in closet with custom shelving. The attached in-law suite will have guests or extended stay family feeling right at home with a large bedroom, en-suite bathroom, and attached living room with possibilities for a kitchenette. This residence also includes a large laundry with mudroom shelving and 2022 washer & dryer, surge protector, 2019 AC, and 2022 whole-house water filtration/softener/RO system located right at the well in a 2022 storage building. The custom state-of-the-art barn offers 7 horse stalls, tack room, half bathroom with washer and dryer, and is framed for an upstairs apartment – your horses will be living in luxury! This impressive property also includes 7 paddocks with 4 “run-in” covers, a new 2022 round pen, 2022 fencing, 2022 firepit and pergola, and 2022 pavilion that is perfect for events. Built March 2024 is a custom 36x32 garage with 6 large bays, plus with 2 RV hook-ups on site you can bring your boats, RVs, equipment, and more! Located right across from Lake Manatee State Park, you can enjoy hiking and water activities moments from your front door. This property is also minutes from award-winning Lakewood Ranch, and is near I75 for access to Sarasota, Bradenton, St. Pete, and Tampa Bay. Opportunities for a fully updated home on a charming and well-maintained farm do not come up often, and this property has enough land for all of your dreams to come true!
Sold for $1,450,000
$1,450,000
22230 E STATE ROAD 64, BRADENTON, FL 34212
4beds
3,031sqft
Mobile Home
Built in 2018
9.25 Acres Lot
$1,463,300 Zestimate®
$478/sqft
$3,400 Estimated rent
Home value
$1,463,300
$1.29M - $1.65M
$3,400/mo
Zestimate® history
Owner options
List your home for rent
$3,400/mo
Rent Zestimate®
Find your next renter with Zillow Rental Manager. Plus, with online applications, you can quickly screen prospective tenants – for free.
$3,400/mo
Rent Zestimate®
Refinance and save
$9,644/mo
Est. payment
Refinancing to a lower rate could help reduce your monthly payments and save thousands over the life of the loan.
$9,644/mo
Est. payment
Explore your selling options
Work with a Zillow partner agent
Leverage their expertise and Zillow's premium Showcase listings to get your home seen by more buyers.
Get startedList with your own agent
Get your home in front of millions of buyers by listing it on Zillow.
Learn how to do itSell it yourself
Take full control of how buyers see your home on Zillow by listing For Sale by Owner (FSBO).
List your homeWhat's special
Zillow last checked:
Listing updated:
Listed by:
Stacy Haas, PL 941-587-4359,
MICHAEL SAUNDERS & COMPANY 941-907-9595
Bought with:
Darren Gillette, 3351663
FINE PROPERTIES
Source: Stellar MLS,MLS#: A4596938 Originating MLS: Sarasota - Manatee
Originating MLS: Sarasota - Manatee
Facts & features
Interior
Bedrooms & bathrooms
- Bedrooms: 4
- Bathrooms: 4
- Full bathrooms: 3
- 1/2 bathrooms: 1
Rooms
- Room types: Bonus Room, Den/Library/Office, Dining Room, Great Room, Utility Room
Primary bedroom
- Features: Ceiling Fan(s), En Suite Bathroom, Walk-In Closet(s)
- Level: First
- Dimensions: 25x22
Bedroom 2
- Features: Walk-In Closet(s)
- Level: First
- Dimensions: 12x12
Bedroom 3
- Features: Walk-In Closet(s)
- Level: First
- Dimensions: 12x11
Bedroom 4
- Features: Ceiling Fan(s), En Suite Bathroom, Walk-In Closet(s)
- Level: First
- Dimensions: 16x13
Primary bathroom
- Features: Dual Sinks, En Suite Bathroom, Garden Bath, Makeup/Vanity Space, Single Vanity, Tub with Separate Shower Stall, Water Closet/Priv Toilet
- Level: First
- Dimensions: 13x13
Bonus room
- Features: Ceiling Fan(s), No Closet
- Level: First
- Dimensions: 17x13
Den
- Level: First
- Dimensions: 8x6
Dining room
- Level: First
- Dimensions: 12x12
Great room
- Features: Ceiling Fan(s)
- Level: First
- Dimensions: 20x17
Kitchen
- Features: Breakfast Bar, Kitchen Island, Pantry
- Level: First
- Dimensions: 18x12
Living room
- Level: First
- Dimensions: 13x9
Heating
- Electric
Cooling
- Central Air
Appliances
- Included: Convection Oven, Dishwasher, Disposal, Dryer, Electric Water Heater, Exhaust Fan, Microwave, Range, Refrigerator, Washer, Water Softener, Whole House R.O. System
- Laundry: Electric Dryer Hookup, Inside, Laundry Room, Other
Features
- Ceiling Fan(s), Crown Molding, Eating Space In Kitchen, High Ceilings, Living Room/Dining Room Combo, Open Floorplan, Primary Bedroom Main Floor, Split Bedroom, Stone Counters, Tray Ceiling(s), Walk-In Closet(s), In-Law Floorplan
- Flooring: Luxury Vinyl, Tile
- Windows: Blinds, Window Treatments
- Has fireplace: No
Interior area
- Total structure area: 3,031
- Total interior livable area: 3,031 sqft
Property
Parking
- Total spaces: 6
- Parking features: Boat, Circular Driveway, Driveway, Garage Door Opener, Guest, Other, Oversized, Parking Pad, RV Access/Parking, Tandem
- Garage spaces: 6
- Has uncovered spaces: Yes
- Details: Garage Dimensions: 36x32
Features
- Levels: One
- Stories: 1
- Patio & porch: Covered, Front Porch
- Exterior features: Private Mailbox
- Fencing: Fenced,Wood
- Has view: Yes
- View description: Trees/Woods
Lot
- Size: 9.25 Acres
- Features: Cleared, Farm, In County, Landscaped, Oversized Lot, Pasture, Private, Zoned for Horses
- Residential vegetation: Trees/Landscaped
Details
- Additional structures: Barn(s), Corral(s), Kennel/Dog Run, Other, Shed(s), Storage
- Parcel number: 299300004
- Zoning: A
- Special conditions: None
- Horse amenities: Riding Ring, Round Pen, Stable(s)
Construction
Type & style
- Home type: MobileManufactured
- Architectural style: Custom
- Property subtype: Mobile Home
Materials
- Vinyl Siding, Wood Frame
- Foundation: Block, Crawlspace
- Roof: Metal
Condition
- New construction: No
- Year built: 2018
Details
- Builder model: The LaBelle IV
- Builder name: Palm Harbor Homes
Utilities & green energy
- Sewer: Septic Tank
- Water: Well
- Utilities for property: BB/HS Internet Available, Cable Available, Electricity Connected, Fiber Optics, Private, Underground Utilities
Community & HOA
Community
- Security: Security Gate, Smoke Detector(s)
- Pet fee: $0 monthly
- Subdivision: ACREAGE
HOA
- Has HOA: No
Location
- Region: Bradenton
Financial & listing details
- Price per square foot: $478/sqft
- Annual tax amount: $8,210
- Date on market: 1/30/2024
- Cumulative days on market: 197 days
- Listing terms: Cash,Conventional
- Ownership: Fee Simple
- Total actual rent: 0
- Electric utility on property: Yes
- Road surface type: Paved, Gravel
- Body type: Triple Wide
Price history
| Date | Event | Price |
|---|---|---|
| 10/16/2024 | Sold | $1,450,000-6.5%$478/sqft |
Source:  Stellar MLS #A4596938 Report a problem Stellar MLS #A4596938 Report a problem | ||
| 8/15/2024 | Pending sale | $1,550,000$511/sqft |
Source: Stellar MLS #A4596938 Report a problem | ||
| 6/19/2024 | Price change | $1,550,000-11.4%$511/sqft |
Source: Stellar MLS #A4596938 Report a problem | ||
| 4/19/2024 | Price change | $1,750,000-20.5%$577/sqft |
Source: Stellar MLS #A4596938 Report a problem | ||
| 1/30/2024 | Listed for sale | $2,200,000+158.8%$726/sqft |
Source: Stellar MLS #A4596938 Report a problem | ||
| 11/16/2023 | Listing removed | -- |
Source: Stellar MLS #A4512859 Report a problem | ||
| 11/15/2021 | Sold | $850,000$280/sqft |
Source: Agent Provided Report a problem | ||
| 9/30/2021 | Pending sale | $850,000$280/sqft |
Source: Stellar MLS #A4512859 Report a problem | ||
| 9/27/2021 | Listed for sale | $850,000+13.3%$280/sqft |
Source: Stellar MLS #A4512859 Report a problem | ||
| 5/10/2021 | Listing removed | -- |
Source: Stellar MLS #A4483463 Report a problem | ||
| 2/18/2021 | Price change | $750,000-3.8%$247/sqft |
Source: Stellar MLS #A4485205 Report a problem | ||
| 1/28/2021 | Price change | $780,000-2.5%$257/sqft |
Source: Stellar MLS #A4485205 Report a problem | ||
| 1/26/2021 | Price change | $799,900-3%$264/sqft |
Source: Stellar MLS #A4485205 Report a problem | ||
| 1/12/2021 | Listed for sale | $825,000$272/sqft |
Source: Stellar MLS #A4485205 Report a problem | ||
Public tax history
Tax history is unavailable.
Neighborhood: 34212
Nearby homes
- $839,3002 bd2 ba1.2k sqft2421 222nd St E, Bradenton, FL 34211Off Market
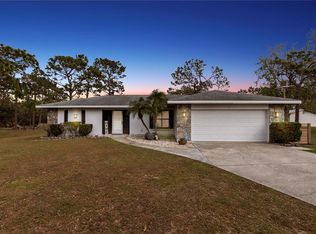
- $240,2075.116 AcresSr 64 E, Bradenton, FL 34212Off Market
- $533,0002 bd1 ba1.4k sqft22210 E State Road 64, Bradenton, FL 34212Off Market

- $645,8003 bd3 ba1.5k sqft2425 222nd St E, Bradenton, FL 34211Off Market
- $400,2002 bd2 ba800 sqft21910 State Route 64 E, Bradenton, FL 34211Off Market
- $--9.25 Acres22230 Sr 64e, Bradenton, FL 34212Off Market
- $1,450,0009.25 Acres22230 E State Route 64, Bradenton, FL 34212Sold
- $1,121,8005 bd6 ba4.8k sqft2426 222nd St E, Bradenton, FL 34211Off Market
Nearby schools
GreatSchools rating
- 8/10B.D. Gullett Elementary SchoolGrades: PK-5Distance: 6.6 mi
- 8/10Dr Mona Jain Middle SchoolGrades: 6-8Distance: 6.4 mi
- 6/10Lakewood Ranch High SchoolGrades: PK,9-12Distance: 7.9 mi
Schools provided by the listing agent
- Elementary: Gullett Elementary
- Middle: Dr Mona Jain Middle
- High: Lakewood Ranch High
Source: Stellar MLS. This data may not be complete. We recommend contacting the local school district to confirm school assignments for this home.
Get a cash offer in 3 minutes
Find out how much your home could sell for in as little as 3 minutes with a no-obligation cash offer.
Estimated market value
$1,463,300
Get a cash offer in 3 minutes
Find out how much your home could sell for in as little as 3 minutes with a no-obligation cash offer.
Estimated market value
$1,463,300
- Florida
- Manatee County
- Bradenton
- 34212
- 22230 E STATE ROAD 64
Nearby cities
Nearby neighborhoods
Nearby zip codes
Other Bradenton Topics
