Nestled on a spacious lot at the end of a tranquil cul de sac, this stately home exudes timeless elegance and boasts impressive curb appeal. Majestic live oak trees grace the landscape, creating a serene and picturesque setting. Upon entering, the home welcomes you with intricate architectural details including interior stone accents, graceful arches, soaring ceilings adorned with crown molding, and a palette of soothing neutral tones that enhance the airy ambiance. The layout is both functional and expansive, offering multiple living areas including a formal dining room, a dedicated office space, a versatile flex room, and an upstairs living area. Storage needs are effortlessly met with multiple storage areas throughout. The flooring on the main level features low-maintenance travertine and wood, while upstairs, brand new carpeting adds a touch of luxury. The master bedroom, conveniently located on the first floor, boasts a spacious ensuite bath complete with a large walk-in shower (2 shower heads), a relaxing garden tub, dual vanities, and impeccably cleaned tilework. Ideal for culinary enthusiasts, the chef's dream kitchen features granite countertops, gas cooking, stainless steel appliances including a recently replaced microwave, bar seating, and an inviting eat-in area. Built-in closet systems offer efficient organization solutions throughout the home. Outside, the picturesque backyard provides a private oasis with ample space for outdoor activities, highlighted by a sturdy basketball hoop conveniently located near the three-car garage. Recent updates include a new roof installed in December 2022, irrigation added to the back yard in 2021, a water softener and RO system installed in 2022, and a new HVAC system replaced in June 2024. The home also features two laundry rooms, one on each floor, adding to its practicality. Located in a sought-after community known for its award-winning schools, proximity to restaurants, shopping centers, and hospitals, this residence offers not only luxury and comfort but also convenience and accessibility in every aspect of daily living.
Sold
Price Unknown
22230 MIDBURY, San Antonio, TX 78259
5beds
4,567sqft
Single Family Residence
Built in 2005
0.29 Acres Lot
$621,800 Zestimate®
$--/sqft
$3,950 Estimated rent
Home value
$621,800
$572,000 - $672,000
$3,950/mo
Zestimate® history
Owner options
List your home for rent
$3,950/mo
Rent Zestimate®
Find your next renter with Zillow Rental Manager. Plus, with online applications, you can quickly screen prospective tenants – for free.
$3,950/mo
Rent Zestimate®
Refinance and save
$239/mo
Est. payment
Refinancing to a lower rate could help reduce your monthly payments and save thousands over the life of the loan.
$239/mo
Est. payment
Explore your selling options
Work with a Zillow partner agent
Leverage their expertise and Zillow's premium Showcase listings to get your home seen by more buyers.
Get startedList with your own agent
Get your home in front of millions of buyers by listing it on Zillow.
Learn how to do itSell it yourself
Take full control of how buyers see your home on Zillow by listing For Sale by Owner (FSBO).
List your homeWhat's special
Majestic live oak treesGas cookingDedicated office spacePrivate oasisSpacious lotBrand new carpetingFormal dining room
Zillow last checked:
Listing updated:
Listed by:
Kristen Schramme TREC #568432 (210) 482-9094,
Keller Williams Legacy
Source: LERA MLS,MLS#: 1792102
Facts & features
Interior
Bedrooms & bathrooms
- Bedrooms: 5
- Bathrooms: 4
- Full bathrooms: 3
- 1/2 bathrooms: 1
Primary bedroom
- Features: Walk-In Closet(s), Ceiling Fan(s), Full Bath
- Area: 294
- Dimensions: 21 x 14
Bedroom 2
- Area: 315
- Dimensions: 15 x 21
Bedroom 3
- Area: 165
- Dimensions: 11 x 15
Bedroom 4
- Area: 154
- Dimensions: 11 x 14
Bedroom 5
- Area: 169
- Dimensions: 13 x 13
Primary bathroom
- Features: Tub/Shower Separate, Tub/Shower Combo, Double Vanity
- Area: 288
- Dimensions: 16 x 18
Dining room
- Area: 143
- Dimensions: 11 x 13
Family room
- Area: 396
- Dimensions: 18 x 22
Kitchen
- Area: 240
- Dimensions: 12 x 20
Living room
- Area: 169
- Dimensions: 13 x 13
Office
- Area: 143
- Dimensions: 11 x 13
Heating
- Central, 2 Units, Electric
Cooling
- Ceiling Fan(s), Two Central
Appliances
- Included: Cooktop, Built-In Oven, Microwave, Gas Cooktop, Disposal, Dishwasher, Water Softener Owned, Vented Exhaust Fan, Gas Water Heater, 2+ Water Heater Units
- Laundry: Upper Level, Lower Level, Laundry Room, Washer Hookup, Dryer Connection
Features
- Three Living Area, Liv/Din Combo, Separate Dining Room, Eat-in Kitchen, Two Eating Areas, Kitchen Island, Breakfast Bar, Study/Library, Game Room, High Ceilings, Open Floorplan, Walk-In Closet(s), Master Downstairs, Ceiling Fan(s), Chandelier
- Flooring: Carpet, Ceramic Tile, Marble, Wood
- Windows: Double Pane Windows
- Has basement: No
- Number of fireplaces: 1
- Fireplace features: One, Living Room, Gas Logs Included
Interior area
- Total interior livable area: 4,567 sqft
Property
Parking
- Total spaces: 2
- Parking features: Two Car Garage, Attached, Utility Area in Garage
- Attached garage spaces: 2
Features
- Levels: Two
- Stories: 2
- Patio & porch: Patio
- Exterior features: Sprinkler System, Rain Gutters
- Pool features: None, Community
- Fencing: Privacy
Lot
- Size: 0.29 Acres
- Features: Cul-De-Sac, Curbs, Sidewalks
- Residential vegetation: Mature Trees
Details
- Parcel number: 182170050310
Construction
Type & style
- Home type: SingleFamily
- Property subtype: Single Family Residence
Materials
- 3 Sides Masonry, Stone, Siding
- Foundation: Slab
- Roof: Composition
Condition
- Pre-Owned
- New construction: No
- Year built: 2005
Details
- Builder name: Wilshire/Hearthstone
Utilities & green energy
- Electric: CPS
- Gas: CPS
- Sewer: SAWS
- Water: SAWS
Community & HOA
Community
- Security: Prewired, Controlled Access
- Subdivision: Encino Ranch
HOA
- Has HOA: Yes
- HOA fee: $240 quarterly
- HOA name: ENCINO RANCH HOMEOWNERS ASSOCIATION, INC.
Location
- Region: San Antonio
Financial & listing details
- Tax assessed value: $613,350
- Annual tax amount: $15,522
- Date on market: 9/11/2025
- Cumulative days on market: 183 days
- Listing terms: Conventional,FHA,VA Loan,Cash
- Road surface type: Paved
Price history
| Date | Event | Price |
|---|---|---|
| 2/6/2025 | Sold | -- |
Source:  LERA MLS #1792102 Report a problem LERA MLS #1792102 Report a problem | ||
| 1/10/2025 | Pending sale | $650,000$142/sqft |
Source: LERA MLS #1792102 Report a problem | ||
| 1/4/2025 | Contingent | $650,000$142/sqft |
Source: LERA MLS #1792102 Report a problem | ||
| 12/5/2024 | Price change | $650,000-3.7%$142/sqft |
Source: LERA MLS #1792102 Report a problem | ||
| 9/26/2024 | Price change | $675,000-3.6%$148/sqft |
Source: LERA MLS #1792102 Report a problem | ||
| 8/22/2024 | Price change | $699,999-3.4%$153/sqft |
Source: LERA MLS #1792102 Report a problem | ||
| 7/11/2024 | Listed for sale | $725,000$159/sqft |
Source: LERA MLS #1792102 Report a problem | ||
| 7/16/2021 | Sold | -- |
Source: LERA MLS #1526193 Report a problem | ||
| 10/30/2007 | Sold | -- |
Source: LERA MLS #673740 Report a problem | ||
Public tax history
| Year | Property taxes | Tax assessment |
|---|---|---|
| 2025 | $1,099 -90.5% | $613,350 |
| 2024 | $11,632 -7.3% | $613,350 -8.1% |
| 2023 | $12,542 -9.2% | $667,700 +10% |
| 2022 | $13,807 +15.9% | $607,000 +18.8% |
| 2021 | $11,910 | $510,890 +7.2% |
| 2020 | $11,910 +2% | $476,580 +2.8% |
| 2019 | $11,674 | $463,727 +10% |
| 2018 | $11,674 +4.1% | $421,570 -2.6% |
| 2017 | $11,216 +5.7% | $432,910 +6.4% |
| 2016 | $10,616 +4.2% | $406,830 +3.7% |
| 2015 | $10,185 | $392,330 +4.2% |
| 2014 | $10,185 | $376,420 +7.7% |
| 2013 | -- | $349,560 +2.8% |
| 2012 | -- | $340,160 +0.2% |
| 2011 | -- | $339,550 -0.9% |
| 2010 | -- | $342,630 -1.8% |
| 2009 | -- | $348,940 -2.7% |
| 2008 | -- | $358,550 +6% |
| 2007 | -- | $338,280 +3.4% |
| 2006 | -- | $327,010 +1014.2% |
| 2005 | -- | $29,350 |
Find assessor info on the county website
Neighborhood: Encino Ranch
Nearby homes
- $526,0005 bd4 ba3.3k sqft22226 Midbury, San Antonio, TX 78259Off Market

- $539,7004 bd3 ba2.6k sqft22234 Midbury, San Antonio, TX 78259Off Market

- $515,5005 bd2 ba3.3k sqft22307 Covella Ct, San Antonio, TX 78259Off Market
- $--4 bd3 ba2.8k sqft22311 Covella Ct, San Antonio, TX 78259Sold
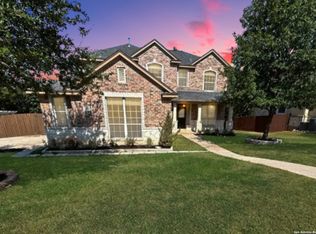
- $519,4004 bd3 ba3.2k sqft22303 Covella Ct, San Antonio, TX 78259Off Market
- $576,0004 bd3 ba3.7k sqft22222 Midbury, San Antonio, TX 78259Off Market
- $--4 bd4 ba3.3k sqft22315 Covella Ct, San Antonio, TX 78259Sold
- $482,0004 bd2 ba3k sqft22231 Midbury, San Antonio, TX 78259Off Market
Nearby schools
GreatSchools rating
- 9/10Roan Forest Elementary SchoolGrades: PK-5Distance: 0.4 mi
- 9/10Tejeda Middle SchoolGrades: 6-8Distance: 0.8 mi
- 8/10Johnson High SchoolGrades: 9-12Distance: 0.4 mi
Schools provided by the listing agent
- Elementary: Roan Forest
- Middle: Tejeda
- High: Johnson
- District: North East I.S.D.
Source: LERA MLS. This data may not be complete. We recommend contacting the local school district to confirm school assignments for this home.
Get a cash offer in 3 minutes
Find out how much your home could sell for in as little as 3 minutes with a no-obligation cash offer.
Estimated market value
$621,800
Get a cash offer in 3 minutes
Find out how much your home could sell for in as little as 3 minutes with a no-obligation cash offer.
Estimated market value
$621,800
- Texas
- Bexar County
- San Antonio
- 78259
- Encino Ranch
- 22230 MIDBURY
Nearby cities
Nearby neighborhoods
Nearby zip codes
Other San Antonio Topics
