Welcome to one of Rocky River's most desirable end-unit condos – tucked away for privacy, yet just a short ¼ to ½-mile walk to shops, restaurants, and public transportation.
This hidden gem features both a walk-out ground-level deck and an upper balcony, offering exceptional outdoor living space that pairs perfectly with the adjacent green space – ideal for relaxing or entertaining.
Inside, you'll find a meticulously maintained 3-bedroom, 2.5-bath home. The spacious living room is anchored by a classic wood-burning fireplace, adding charm and warmth to the main living space.
The recently updated primary suite is a true retreat, featuring a second fireplace, extra storage, a walk-in closet, and access to a private balcony overlooking tranquil wooded views. The upgraded primary bath offers a more functional walk-in shower, replacing the standard tub found in similar units.
Enjoy low-maintenance living with exterior upkeep covered by the association. A 1-year home warranty is also included for peace of mind.
This rare end-unit condo blends unbeatable location, modern updates, and lifestyle convenience – don’t miss your chance to make it yours!
Closed
$229,900
22230 River Walk Rd #32, Rocky River, OH 44116
3beds
1,323sqft
Townhouse, Condominium
Built in 1988
-- sqft lot
$235,800 Zestimate®
$174/sqft
$2,231 Estimated rent
Home value
$235,800
$215,000 - $259,000
$2,231/mo
Zestimate® history
Owner options
List your home for rent
$2,231/mo
Rent Zestimate®
Find your next renter with Zillow Rental Manager. Plus, with online applications, you can quickly screen prospective tenants – for free.
$2,231/mo
Rent Zestimate®
Refinance and save
$1,957/mo
Est. payment
Refinancing to a lower rate could help reduce your monthly payments and save thousands over the life of the loan.
$1,957/mo
Est. payment
Explore your selling options
Work with a Zillow partner agent
Leverage their expertise and Zillow's premium Showcase listings to get your home seen by more buyers.
Get startedList with your own agent
Get your home in front of millions of buyers by listing it on Zillow.
Learn how to do itSell it yourself
Take full control of how buyers see your home on Zillow by listing For Sale by Owner (FSBO).
List your homeWhat's special
Second fireplaceExtra storagePrivate balconyUpper balconyUpdated primary suiteWalk-out ground-level deckTranquil wooded views
Zillow last checked:
Listing updated:
Listed by:
Kevin Money 330-284-9358 kevinmoney@howardhanna.com,
Howard Hanna
Bought with:
Kay Devorace, 2014003419
RE/MAX Real Estate Group
Source: MLS Now,MLS#: 5136237Originating MLS: Akron Cleveland Association of REALTORS
Facts & features
Interior
Bedrooms & bathrooms
- Bedrooms: 3
- Bathrooms: 3
- Full bathrooms: 2
- 1/2 bathrooms: 1
Primary bedroom
- Description: Flooring: Carpet
- Features: Fireplace, Walk-In Closet(s), Window Treatments
- Level: Third
- Dimensions: 18 x 16
Bedroom
- Description: Flooring: Carpet
- Level: Second
- Dimensions: 12 x 10
Bedroom
- Description: Flooring: Carpet
- Level: Second
- Dimensions: 11 x 10
Primary bathroom
- Features: Fireplace
- Level: Third
- Dimensions: 7 x 5
Bathroom
- Level: Second
- Dimensions: 8 x 5
Dining room
- Description: Flooring: Laminate
- Features: Chandelier, Window Treatments
- Level: First
- Dimensions: 10 x 9
Kitchen
- Description: Flooring: Laminate
- Level: First
- Dimensions: 12 x 9
Living room
- Description: Flooring: Laminate
- Features: Fireplace, Window Treatments
- Level: First
- Dimensions: 18 x 12
Heating
- Forced Air
Cooling
- Central Air
Appliances
- Included: Dishwasher, Disposal, Microwave, Range, Refrigerator, Washer
- Laundry: Laundry Closet, In Unit, Upper Level
Features
- Ceiling Fan(s), Chandelier, Storage, Walk-In Closet(s)
- Has basement: No
- Number of fireplaces: 2
- Fireplace features: Living Room, Primary Bedroom, Wood Burning
Interior area
- Total structure area: 1,323
- Total interior livable area: 1,323 sqft
- Finished area above ground: 1,323
Property
Parking
- Parking features: Additional Parking, Attached, Direct Access, Electricity, Garage, Paved
- Attached garage spaces: 1
Features
- Levels: Three Or More
- Patio & porch: Deck, Balcony
- Exterior features: Balcony
Details
- Parcel number: 30319838C
Construction
Type & style
- Home type: Condo
- Property subtype: Townhouse, Condominium
- Attached to another structure: Yes
Materials
- Vinyl Siding
- Roof: Asphalt,Fiberglass
Condition
- Year built: 1988
Details
- Warranty included: Yes
Utilities & green energy
- Sewer: Public Sewer
- Water: Public
Community & HOA
Community
- Features: Public Transportation
- Security: Carbon Monoxide Detector(s), Smoke Detector(s)
- Subdivision: River Walk Condo
HOA
- Has HOA: No
- Services included: Association Management, Insurance, Maintenance Grounds, Maintenance Structure, Reserve Fund, Snow Removal
- HOA fee: $219 monthly
Location
- Region: Rocky River
Financial & listing details
- Price per square foot: $174/sqft
- Tax assessed value: $158,500
- Annual tax amount: $3,067
- Date on market: 7/11/2025
- Cumulative days on market: 3 days
- Listing agreement: Exclusive Right To Sell
- Listing terms: Cash,Conventional
Price history
| Date | Event | Price |
|---|---|---|
| 9/2/2025 | Sold | $229,900$174/sqft |
Source: MLS Now #5136237 Report a problem | ||
| 7/14/2025 | Pending sale | $229,900$174/sqft |
Source: MLS Now #5136237 Report a problem | ||
| 7/11/2025 | Listed for sale | $229,900+45%$174/sqft |
Source: MLS Now #5136237 Report a problem | ||
| 9/30/2021 | Sold | $158,500+23.3%$120/sqft |
Source: Public Record Report a problem | ||
| 3/24/2021 | Listing removed | -- |
Source: Owner Report a problem | ||
| 3/17/2019 | Listing removed | $1,550$1/sqft |
Source: Owner Report a problem | ||
| 3/5/2019 | Listed for rent | $1,550$1/sqft |
Source: Owner Report a problem | ||
| 5/20/2015 | Sold | $128,500-1.1%$97/sqft |
Source: MLS Now #3693240 Report a problem | ||
| 8/7/2006 | Sold | $129,900$98/sqft |
Source: Public Record Report a problem | ||
Public tax history
| Year | Property taxes | Tax assessment |
|---|---|---|
| 2025 | $3,057 -0.3% | $55,480 |
| 2024 | $3,067 -21.7% | $55,480 -5.6% |
| 2023 | $3,918 +0.7% | $58,770 |
| 2022 | $3,891 +9.2% | $58,770 |
| 2021 | $3,563 +11% | $58,770 +27% |
| 2020 | $3,210 -0.6% | $46,270 |
| 2019 | $3,231 +2.7% | $46,270 |
| 2018 | $3,145 -1.7% | $46,270 +8.3% |
| 2017 | $3,199 +2.7% | $42,740 |
| 2016 | $3,115 | $42,740 |
| 2015 | $3,115 -3.2% | $42,740 +1.4% |
| 2014 | $3,218 +1.2% | $42,140 |
| 2013 | $3,178 +3.1% | $42,140 |
| 2012 | $3,082 -0.9% | $42,140 -7.3% |
| 2011 | $3,111 +0.2% | $45,470 |
| 2010 | $3,105 +2.8% | $45,470 |
| 2009 | $3,021 +1.3% | $45,470 -2.2% |
| 2008 | $2,981 +9.7% | $46,490 |
| 2007 | $2,719 -0.3% | $46,490 |
| 2006 | $2,728 +0.8% | $46,490 +5.4% |
| 2005 | $2,707 +8.9% | $44,100 |
| 2004 | $2,485 +6.2% | $44,100 |
| 2003 | $2,338 -41% | $44,100 +9.5% |
| 2001 | $3,961 -0.5% | $40,290 |
| 2000 | $3,981 | $40,290 |
Find assessor info on the county website
Neighborhood: 44116
Nearby homes
- $--2 bd1 ba882 sqft22232 River Walk Rd, Rocky River, OH 44116Off Market
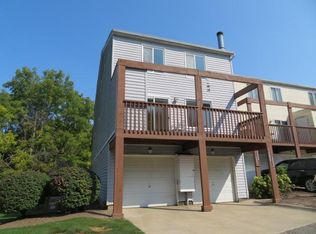
- $193,1002 bd1 ba882 sqft22263 River Walk Dr #17, Rocky River, OH 44116Off Market
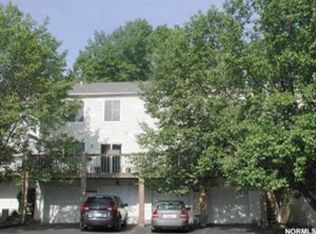
- $245,8003 bd3 ba-- sqft22230 River Walk Ln, Rocky River, OH 44116Off Market
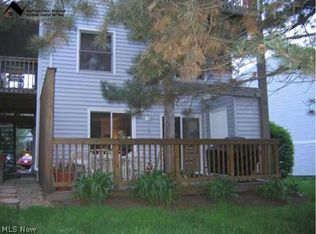
- $245,0003 bd3 ba-- sqft22234 River Walk Ln, Rocky River, OH 44116Sold
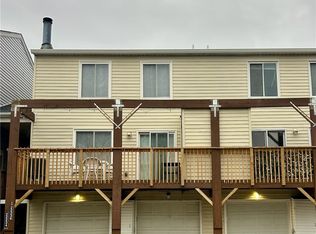
- $--3 bd3 ba1.3k sqft22234 River Walk Ln #22234, Rocky River, OH 44116Off Market
- $182,0002 bd2 ba-- sqft22236 River Walk Rd #29, Rocky River, OH 44116Sold
- $245,0003 bd3 ba1.3k sqft22234 River Walk Rd #30, Rocky River, OH 44116Sold
- $244,3003 bd3 ba1.6k sqft22238 River Walk Rd #28, Rocky River, OH 44116Off Market
Nearby schools
GreatSchools rating
- NAGoldwood Primary Elementary SchoolGrades: K-2Distance: 0.4 mi
- 8/10Rocky River Middle SchoolGrades: 6-8Distance: 1.7 mi
- 9/10Rocky River High SchoolGrades: 9-12Distance: 1.3 mi
Schools provided by the listing agent
- District: Rocky River CSD - 1826
Source: MLS Now. This data may not be complete. We recommend contacting the local school district to confirm school assignments for this home.
Get a cash offer in 3 minutes
Find out how much your home could sell for in as little as 3 minutes with a no-obligation cash offer.
Estimated market value
$235,800
Get a cash offer in 3 minutes
Find out how much your home could sell for in as little as 3 minutes with a no-obligation cash offer.
Estimated market value
$235,800
- Ohio
- Cuyahoga County
- Rocky River
- 44116
- 22230 River Walk Rd Unit 32
