Skip main navigation
Closed
  • $475,000

    22231 E Byron Rd, Beachwood, OH 44122

    4beds
    3,564sqft
    Single Family Residence
    Built in 1954
    9,147.6 Square Feet Lot
    $432,500 Zestimate®
    $133/sqft
    $4,025 Estimated rent

    Home value

    $432,500

    $376,000 - $493,000

    $4,025/mo

    Zestimate® history
    Loading
    Loading...

    Owner options

    List your home for rent

    $4,025/mo

    Rent Zestimate®

    Find your next renter with Zillow Rental Manager. Plus, with online applications, you can quickly screen prospective tenants – for free.

    Learn more

    $4,025/mo

    Rent Zestimate®

    Refinance and save

    $3,306/mo

    Est. payment

    Refinancing to a lower rate could help reduce your monthly payments and save thousands over the life of the loan.

    See today's rates

    $3,306/mo

    Est. payment

    Explore your selling options

    Work with a Zillow partner agent

    Leverage their expertise and Zillow's premium Showcase listings to get your home seen by more buyers.

    Get started

    List with your own agent

    Get your home in front of millions of buyers by listing it on Zillow.

    Learn how to do it

    Sell it yourself

    Take full control of how buyers see your home on Zillow by listing For Sale by Owner (FSBO).

    List your home

    What's special

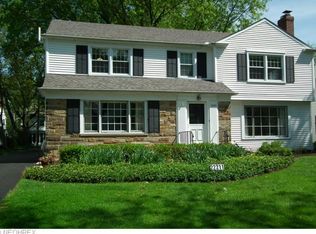
    Prepare to fall in love with this outstanding updated home, brimming with character and charm! Beautifully updated and meticulously maintained, this gem is located on one of the most desirable streets in Shaker Heights and in the sought after Mercer School area. As you walk through the foyer you are greeted with gorgeous hardwood floors which are almost everywhere on the first and second floors! First you will be in the sprawling living room which has wonderful natural light and a beautiful fireplace wall . This room is opens to the expansive dinning room which also opens to a large amazing family room with slides doors out to the lush and lovely FENCED in backyard. The kitchen also is open to the dining room and with full view overlooks the family room. The updated kitchen features beautiful cabinetry, granite counters and stainless appliances. Off the foyer is also a light, bright and very welcoming office/media room. A charming half bath completes the first floor. Upstairs boast 4 bedrooms. with great space. Let's talk about convince!!!...how about a 2nd floor laundry room?!!! The owner's suite is huge, with great closet space and a sunning recently updated bathroom. There is another terrific full bathroom on the 2nd floor. The recreation room is finished and great space for whatever your needs may be with lots of storage. Two car attached garage! Windows and sliding doors have been replaced. Roof 2021. No detail has been overlooked, making this home move-in ready. Close to shopping ,restaurants, freeways, University Circle, hospitals, and museums, this home offers both convenience and luxury.Home warranty included.

    Zillow last checked:

    Listing updated:

    Listing Provided by:

    Susan M Loparo susiesellscleveland@gmail.com216-390-8500,

    RE/MAX Traditions

    Bought with:

    Amanda S Pohlman, 2020007414

    Keller Williams Living

    Source: MLS Now,MLS#: 5062244MLS LogoOriginating MLS: Lake Geauga Area Association of REALTORS

    Facts & features

    Interior

    Bedrooms & bathrooms
    • Bedrooms: 4
    • Bathrooms: 3
    • Full bathrooms: 2
    • 1/2 bathrooms: 1
    • Main level bathrooms: 1
    Heating
    • Forced Air, Fireplace(s)
    Cooling
    • Central Air
    Appliances
    • Included: Cooktop, Dryer, Dishwasher, Range, Washer
    Features
    • Basement: Partially Finished
    • Number of fireplaces: 1
    Interior area
    • Total structure area: 3,564
    • Total interior livable area: 3,564 sqft
    • Finished area above ground: 2,623
    • Finished area below ground: 941

    Property

    Parking
    • Total spaces: 2
    • Parking features: Attached, Electricity, Garage
    • Attached garage spaces: 2
    Features
    • Levels: Two
    • Stories: 2
    Lot
    • Size: 9,147 sqft
    • Features: Landscaped
    Details
    • Parcel number: 73430054

    Construction

    Type & style
    • Home type: SingleFamily
    • Architectural style: Colonial
    • Property subtype: Single Family Residence
    Materials
    • Brick, Vinyl Siding
    • Roof: Asphalt
    Condition
    • Year built: 1954
    Details
    • Warranty included: Yes

    Utilities & green energy

    • Sewer: Public Sewer
    • Water: Public

    Community & neighborhood

    Location
    • Region: Beachwood
    • Subdivision: Vansweringen Companys 44

    Price history

    DateEventPrice
    9/12/2024Sold$475,000+1.3%$133/sqft
    Source: MLS Now #5062244 Report a problem
    9/9/2024Pending sale$469,000$132/sqft
    Source: MLS Now #5062244 Report a problem
    8/23/2024Contingent$469,000$132/sqft
    Source: MLS Now #5062244 Report a problem
    8/15/2024Listed for sale$469,000$132/sqft
    Source: MLS Now #5062244 Report a problem

    Public tax history

    Tax history is unavailable.

    Neighborhood: Mercer

    Nearby schools

    GreatSchools rating
    Schools provided by the listing agent
    • District: Shaker Heights CSD - 1827

    Source: MLS Now. This data may not be complete. We recommend contacting the local school district to confirm school assignments for this home.

    Get a cash offer in 3 minutes
    Find out how much your home could sell for in as little as 3 minutes with a no-obligation cash offer.
    Estimated market value
    $432,500
    Get a cash offer in 3 minutes
    Find out how much your home could sell for in as little as 3 minutes with a no-obligation cash offer.
    Estimated market value
    $432,500