Located in the desirable guard-gated community of Canyon Crest Estates, this beautifully updated residence offers a refined blend of privacy, comfort, and elevated living. Situated on a quiet cul-de-sac on a corner location along a single-loaded street, the home offers a bright interior in a peaceful setting. Soaring ceilings in the main living areas enhance the sense of space. The remodeled kitchen is both stylish and functional, featuring recently installed cabinetry, quartz countertops, and an expansive center island with a built-in cooktop and seating. Stainless steel appliances, including a statement hood, are complemented by a farmhouse sink, abundant storage, and a dedicated pantry. The kitchen opens seamlessly to the main living areas, creating an ideal layout for both everyday living and entertaining. All bathrooms have been thoughtfully remodeled with modern finishes. The primary bath showcases a dual-sink vanity, illuminated mirror, frameless glass walk-in shower, and a freestanding soaking tub. Dual walk-in closets provide generous storage. The primary suite features a fireplace, creating a warm and inviting retreat, and opens to an expansive viewing deck with sweeping panoramic mountain and city light views, offering a seamless indoor-outdoor connection. Enjoy breathtaking sunsets and multiple Fourth of July fireworks displays from this elevated outdoor retreat. Additional highlights include recessed lighting throughout, updated LVP flooring, recently installed carpet, and a freshly painted interior in a neutral palette. A main-level bedroom and full bathroom add functionality to the floor plan. The backyard offers a private outdoor retreat designed for both relaxation and entertaining, featuring a custom pool and spa with waterfall features, rock accents, and lush tropical landscaping. A newly installed built-in BBQ and multiple seating areas complete the outdoor experience, along with a convenient exterior secondary staircase. An oversized driveway offers generous parking for multiple vehicles while enhancing the home’s curb appeal. Residents of Canyon Crest enjoy resort-style amenities including pools, a spa, tennis courts, pickleball, a basketball court, a fitness center, a sauna, playgrounds, and BBQ and picnic areas, along with access to Lake Mission Viejo’s private beaches, boating, and year-round events. Just minutes from shopping, dining, parks, and scenic trails, this home offers an ideal combination of comfort and convenience.
Sold for $2,040,000
Listed by: Capistrano Realty • Audra Lambert • Contact: 949-697-2232
Bought with: TurboHome Brokerage Inc
Zestimate®
$2,040,000
22231 Stillwater, Mission Viejo, CA 92692
5beds
3,307sqft
Single Family Residence
Built in 1987
6,600 Square Feet Lot
$2,040,000 Zestimate®
$617/sqft
$6,651 Estimated rent
Home value
$2,040,000
$1.90M - $2.20M
$6,651/mo
Zestimate® history
Owner options
List your home for rent
$6,651/mo
Rent Zestimate®
Find your next renter with Zillow Rental Manager. Plus, with online applications, you can quickly screen prospective tenants – for free.
$6,651/mo
Rent Zestimate®
Refinance and save
$13,060/mo
Est. payment
Refinancing to a lower rate could help reduce your monthly payments and save thousands over the life of the loan.
$13,060/mo
Est. payment
Explore your selling options
Work with a Zillow partner agent
Leverage their expertise and Zillow's premium Showcase listings to get your home seen by more buyers.
Get startedList with your own agent
Get your home in front of millions of buyers by listing it on Zillow.
Learn how to do itSell it yourself
Take full control of how buyers see your home on Zillow by listing For Sale by Owner (FSBO).
List your homeWhat's special
Farmhouse sinkLush tropical landscapingFreestanding soaking tubFrameless glass walk-in showerStatement hoodConvenient exterior secondary staircaseIlluminated mirror
Zillow last checked:
Listing updated:
Listed by:
Audra Lambert DRE #01909872 949-697-2232,
Capistrano Realty,
Jessica Maza DRE #01700814,
Realty One Group West
Bought with:
Alexandra Psarakis Tang, DRE #02041231
TurboHome Brokerage Inc
Source: CRMLS,MLS#: OC26090602 Originating MLS: California Regional MLS
Originating MLS: California Regional MLSFacts & features
Interior
Bedrooms & bathrooms
- Bedrooms: 5
- Bathrooms: 3
- Full bathrooms: 3
- Main level bathrooms: 1
- Main level bedrooms: 1
Rooms
- Room types: Bedroom, Family Room, Great Room, Kitchen, Laundry, Living Room, Primary Bathroom, Primary Bedroom, Office, Pantry, Retreat
Primary bedroom
- Features: Primary Suite
Bedroom
- Features: Bedroom on Main Level
Bathroom
- Features: Dual Sinks, Quartz Counters, Tub Shower, Upgraded, Walk-In Shower
Kitchen
- Features: Kitchen Island, Kitchen/Family Room Combo, Quartz Counters, Remodeled, Updated Kitchen, Walk-In Pantry
Pantry
- Features: Walk-In Pantry
Heating
- Forced Air, Fireplace(s)
Cooling
- Central Air
Appliances
- Included: Dishwasher, Gas Cooktop, Disposal, Microwave, Refrigerator, Range Hood, Dryer
- Laundry: Washer Hookup, Inside
Features
- Built-in Features, Ceiling Fan(s), Crown Molding, Eat-in Kitchen, High Ceilings, Multiple Staircases, Pantry, Quartz Counters, Recessed Lighting, Storage, Bedroom on Main Level, Primary Suite, Walk-In Pantry
- Flooring: Carpet, Laminate, Vinyl
- Doors: Sliding Doors
- Windows: Plantation Shutters, Screens
- Has fireplace: Yes
- Fireplace features: Family Room, Primary Bedroom
- Common walls with other units/homes: End Unit,No Common Walls
Interior area
- Total interior livable area: 3,307 sqft
Property
Parking
- Total spaces: 3
- Parking features: Door-Multi, Direct Access, Door-Single, Driveway, Garage
- Attached garage spaces: 3
Features
- Levels: Two
- Stories: 2
- Entry location: 1
- Patio & porch: Covered, Deck
- Has private pool: Yes
- Pool features: In Ground, Private, Association
- Has spa: Yes
- Spa features: In Ground, Private
- Fencing: Block,Wrought Iron
- Has view: Yes
- View description: City Lights, Mountain(s), Panoramic, Pool
Lot
- Size: 6,600 Square Feet
- Features: Back Yard, Corner Lot, Cul-De-Sac, Front Yard, Sprinkler System, Yard
Details
- Parcel number: 78637112
- Special conditions: Standard
Construction
Type & style
- Home type: SingleFamily
- Architectural style: Traditional
- Property subtype: Single Family Residence
Materials
- Drywall, Concrete, Stucco
- Roof: Tile
Condition
- Updated/Remodeled
- New construction: No
- Year built: 1987
Utilities & green energy
- Sewer: Public Sewer
- Water: Public
- Utilities for property: Electricity Connected, Natural Gas Connected, Sewer Connected, Water Connected
Community & HOA
Community
- Features: Curbs, Street Lights, Sidewalks
- Security: Carbon Monoxide Detector(s), Gated with Attendant, Smoke Detector(s), Security Guard
- Subdivision: Canyon Crest Estates
HOA
- Has HOA: Yes
- Amenities included: Billiard Room, Clubhouse, Controlled Access, Sport Court, Fitness Center, Maintenance Grounds, Barbecue, Picnic Area, Playground, Pickleball, Pool, Recreation Room, Guard, Spa/Hot Tub, Tennis Court(s)
- HOA fee: $279 monthly
- HOA name: Canyon Crest HOA
- HOA phone: 949-458-9828
- Second HOA fee: $193 semi-annually
- Second HOA name: Lake Mission Viejo
Location
- Region: Mission Viejo
Financial & listing details
- Price per square foot: $617/sqft
- Tax assessed value: $967,159
- Annual tax amount: $9,760
- Date on market: 5/5/2026
- Cumulative days on market: 26 days
- Listing terms: Cash,Cash to New Loan,Conventional
- Inclusions: Kitchen refrigerator
- Exclusions: Washer and dryer
Price history
| Date | Event | Price |
|---|---|---|
| 6/30/2026 | Sold | $2,040,000-2.8%$617/sqft |
Source:  CRMLS #OC26090602 Report a problem CRMLS #OC26090602 Report a problem | ||
| 6/1/2026 | Pending sale | $2,099,000$635/sqft |
Source: CRMLS #OC26090602 Report a problem | ||
| 5/5/2026 | Listed for sale | $2,099,000+172.6%$635/sqft |
Source: CRMLS #OC26090602 Report a problem | ||
| 7/18/2011 | Sold | $770,000$233/sqft |
Source: Public Record Report a problem | ||
| 5/16/2011 | Price change | $770,000-3.7%$233/sqft |
Source: South Coast Estates #S645339 Report a problem | ||
| 4/29/2011 | Price change | $799,900+4%$242/sqft |
Source: Satcal Inc. #S645339 Report a problem | ||
| 1/27/2011 | Listed for sale | $769,000+98.5%$233/sqft |
Source: Satcal Inc. #S645339 Report a problem | ||
| 3/31/1995 | Sold | $387,500-5.5%$117/sqft |
Source: Public Record Report a problem | ||
| 9/24/1993 | Sold | $410,000$124/sqft |
Source: Public Record Report a problem | ||
Public tax history
| Year | Property taxes | Tax assessment |
|---|---|---|
| 2025 | $9,760 +2% | $967,159 +2% |
| 2024 | $9,568 +2.3% | $948,196 +2% |
| 2023 | $9,349 +2% | $929,604 +2% |
| 2022 | $9,166 +2% | $911,377 +2% |
| 2021 | $8,986 +1% | $893,507 +1% |
| 2020 | $8,894 | $884,346 +2% |
| 2019 | $8,894 +2% | $867,006 +2% |
| 2018 | $8,720 +4% | $850,006 +2% |
| 2017 | $8,381 | $833,340 +2% |
| 2016 | $8,381 +2% | $817,000 +1.5% |
| 2015 | $8,217 -5.5% | $804,728 +2% |
| 2014 | $8,698 | $788,965 +0.5% |
| 2013 | -- | $785,400 +2% |
| 2012 | -- | $770,000 +44.3% |
| 2011 | -- | $533,767 +0.8% |
| 2010 | -- | $529,778 -0.2% |
| 2009 | -- | $531,038 +2% |
| 2008 | -- | $520,626 +2% |
| 2007 | -- | $510,418 +2% |
| 2006 | -- | $500,410 +2% |
| 2005 | -- | $490,599 +2% |
| 2004 | -- | $480,980 +1.9% |
| 2003 | -- | $472,165 +2% |
| 2002 | -- | $462,907 +2% |
| 2001 | $5,489 +1.4% | $453,831 +2% |
| 2000 | $5,414 | $444,933 |
Find assessor info on the county website
Neighborhood: 92692
Nearby homes
- $2,051,6005 bd4 ba3.2k sqft22221 Stillwater, Mission Viejo, CA 92692Off Market
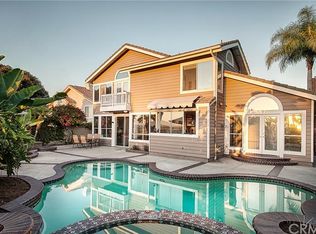
- $1,835,8003 bd3 ba3.3k sqft22211 Stillwater, Mission Viejo, CA 92692Off Market
- $1,770,9004 bd2 ba3.1k sqft22261 Butterfield, Mission Viejo, CA 92692Off Market
- $1,867,7003 bd3 ba3.3k sqft22201 Cherrywood, Mission Viejo, CA 92692Off Market
- $2,202,8004 bd3 ba3.3k sqft22201 Stillwater, Mission Viejo, CA 92692Off Market
- $2,035,3004 bd3 ba3.2k sqft22271 Butterfield, Mission Viejo, CA 92692Off Market
- $2,062,7004 bd4 ba3.5k sqft22241 Clearbrook, Mission Viejo, CA 92692Off Market
- $1,913,4003 bd3 ba3.3k sqft22241 Canyon Crest Dr, Mission Viejo, CA 92692Off Market
Nearby schools
GreatSchools rating
- 10/10Castille Elementary SchoolGrades: K-5Distance: 2.2 mi
- 9/10Newhart Middle SchoolGrades: 6-8Distance: 3 mi
- 9/10Capistrano Valley High SchoolGrades: 9-12Distance: 7 mi
Schools provided by the listing agent
- Elementary: Castille
- Middle: Newhart
- High: Capistrano Valley
Source: CRMLS. This data may not be complete. We recommend contacting the local school district to confirm school assignments for this home.
Get a cash offer in 3 minutes
Find out how much your home could sell for in as little as 3 minutes with a no-obligation cash offer.
Estimated market value
$2,040,000
Get a cash offer in 3 minutes
Find out how much your home could sell for in as little as 3 minutes with a no-obligation cash offer.
Estimated market value
$2,040,000
- California
- Orange County
- Mission Viejo
- 92692
- 22231 Stillwater
Nearby cities
Nearby zip codes
Other Mission Viejo Topics
