Step into a home where elegance meets effortless living. This stunning residence offers an expansive open floor plan that flows seamlessly from one space to the next, making it ideal for both lively gatherings and relaxed moments at home. The heart of the house is the kitchen, a culinary masterpiece featuring a breathtaking 12-foot island that doubles as a dining space, perfect for sharing meals and stories with loved ones. Retreat to the luxurious downstairs master suite, where tranquility reigns. The en-suite bath feels like a spa experience, with separate vanities, a spacious shower, and a remarkable walk-in closet that will impress even the most discerning. The custom utility room adds an extra touch of convenience with built-in storage and generous counter space for folding laundry with ease. Upstairs, the home continues to impress with two additional bedrooms, a large attic perfect for stashing seasonal items, and a flexible game room ready to become whatever you need-whether that's a home office, media room, or play area. A well-appointed Jack and Jill bathroom serves the upstairs, with one of its entrances conveniently located just off the hallway. Additional highlights include a handy secondary bedroom on the main level, ideal for guests or family members, along with a full-size bathroom for extra comfort. The exterior doesn't disappoint, offering a covered patio that invites relaxation and a fully insulated 10'x16' shed with electricity, perfect for hobbies, storage, or whatever you can imagine. A spacious 5-foot garage extension adds even more storage options or space for projects. The community is packed with amenities, including two inviting pools and a playground, perfect for families. With Wortham Oaks Elementary just down the street and a new middle school in the works, educational opportunities are right at your doorstep. Add to that the convenience of nearby dining, shopping, and gas stations, and it's clear-this home is a rare gem. Don't miss your chance to claim this exceptional space as your own!
Sold
Price Unknown
22232 Akin Doe, San Antonio, TX 78261
4beds
2,482sqft
Single Family Residence
Built in 2017
6,098 Square Feet Lot
$-- Zestimate®
$--/sqft
$1,919 Estimated rent
Home value
Not available
Estimated sales range
Not available
$1,919/mo
Zestimate® history
Owner options
List your home for rent
$1,919/mo
Rent Zestimate®
Find your next renter with Zillow Rental Manager. Plus, with online applications, you can quickly screen prospective tenants – for free.
$1,919/mo
Rent Zestimate®
Refinance and save
$364/mo
Est. payment
Refinancing to a lower rate could help reduce your monthly payments and save thousands over the life of the loan.
$364/mo
Est. payment
Explore your selling options
Work with a Zillow partner agent
Leverage their expertise and Zillow's premium Showcase listings to get your home seen by more buyers.
Get startedList with your own agent
Get your home in front of millions of buyers by listing it on Zillow.
Learn how to do itSell it yourself
Take full control of how buyers see your home on Zillow by listing For Sale by Owner (FSBO).
List your homeWhat's special
Built-in storageExpansive open floor planCovered patioSpacious showerFlexible game roomGenerous counter spaceRemarkable walk-in closet
Zillow last checked:
Listing updated:
Listed by:
Michael Evans TREC #816925 (406) 224-1199,
BK Real Estate
Source: LERA MLS,MLS#: 1853447
Facts & features
Interior
Bedrooms & bathrooms
- Bedrooms: 4
- Bathrooms: 3
- Full bathrooms: 3
Primary bedroom
- Features: Walk-In Closet(s), Ceiling Fan(s), Full Bath
- Area: 208
- Dimensions: 16 x 13
Bedroom 2
- Area: 130
- Dimensions: 13 x 10
Bedroom 3
- Area: 110
- Dimensions: 11 x 10
Bedroom 4
- Area: 120
- Dimensions: 12 x 10
Primary bathroom
- Features: Tub/Shower Separate, Double Vanity, Soaking Tub
- Area: 130
- Dimensions: 13 x 10
Family room
- Area: 288
- Dimensions: 18 x 16
Kitchen
- Area: 88
- Dimensions: 11 x 8
Heating
- Central, Electric
Cooling
- Central Air
Appliances
- Included: Self Cleaning Oven, Microwave, Range, Gas Cooktop, Disposal, Dishwasher, Plumbed For Ice Maker, Electric Water Heater
- Laundry: Main Level, Washer Hookup, Dryer Connection
Features
- Two Living Area, Liv/Din Combo, Eat-in Kitchen, Kitchen Island, Pantry, Game Room, Utility Room Inside, Secondary Bedroom Down, High Ceilings, Open Floorplan, High Speed Internet, Walk-In Closet(s), Master Downstairs, Ceiling Fan(s), Chandelier, Solid Counter Tops
- Flooring: Carpet, Ceramic Tile
- Has basement: No
- Attic: Access Only
- Has fireplace: No
- Fireplace features: Not Applicable
Interior area
- Total structure area: 2,482
- Total interior livable area: 2,482 sqft
Property
Parking
- Total spaces: 2
- Parking features: Two Car Garage
- Garage spaces: 2
Features
- Levels: Two
- Stories: 2
- Pool features: None, Community
Lot
- Size: 6,098 Square Feet
Details
- Parcel number: 049131150090
Construction
Type & style
- Home type: SingleFamily
- Property subtype: Single Family Residence
Materials
- Brick, Stone, Stucco, Fiber Cement
- Foundation: Slab
- Roof: Composition
Condition
- Pre-Owned
- New construction: No
- Year built: 2017
Details
- Builder name: CHESMAR
Utilities & green energy
- Electric: CPS
- Gas: CPS
- Sewer: SAWS, Sewer System
- Water: SAWS, Water System
- Utilities for property: Cable Available
Community & HOA
Community
- Features: Clubhouse, Playground, Jogging Trails, Sports Court, Bike Trails, Basketball Court
- Security: Controlled Access
- Subdivision: Wortham Oaks
HOA
- Has HOA: Yes
- HOA fee: $365 semi-annually
- HOA name: WORTHAM OAKS HOA
Location
- Region: San Antonio
Financial & listing details
- Tax assessed value: $38,800
- Annual tax amount: $7,148
- Date on market: 3/27/2025
- Cumulative days on market: 94 days
- Listing terms: Conventional,FHA,VA Loan,Cash
Price history
| Date | Event | Price |
|---|---|---|
| 7/14/2025 | Sold | -- |
Source:  LERA MLS #1853447 Report a problem LERA MLS #1853447 Report a problem | ||
| 6/29/2025 | Pending sale | $420,000$169/sqft |
Source: LERA MLS #1853447 Report a problem | ||
| 6/11/2025 | Contingent | $420,000$169/sqft |
Source: LERA MLS #1853447 Report a problem | ||
| 3/27/2025 | Listed for sale | $420,000+9.1%$169/sqft |
Source: LERA MLS #1853447 Report a problem | ||
| 5/3/2021 | Sold | -- |
Source: LERA MLS #1515441 Report a problem | ||
| 4/6/2021 | Pending sale | $385,000$155/sqft |
Source: LERA MLS #1515441 Report a problem | ||
| 3/28/2021 | Contingent | $385,000$155/sqft |
Source: LERA MLS #1515441 Report a problem | ||
| 3/20/2021 | Listed for sale | $385,000$155/sqft |
Source: LERA MLS #1515441 Report a problem | ||
Public tax history
| Year | Property taxes | Tax assessment |
|---|---|---|
| 2017 | $874 | $38,800 |
Find assessor info on the county website
Neighborhood: 78261
Nearby homes
- $408,4004 bd3 ba2.4k sqft22232 Akin Doe, San Antonio, TX 78261Off Market
- $38,800-- bd-- ba-- sqft22238 Akin Doe, San Antonio, TX 78261Off Market
- $38,8005 bd3 ba3.3k sqft22228 Akin Doe, San Antonio, TX 78261Off Market
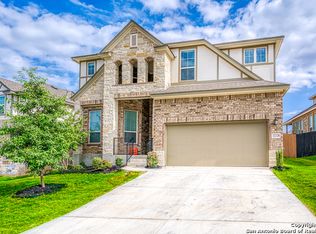
- $389,5003 bd3 ba2.3k sqft22231 Waldon Vale, San Antonio, TX 78261Off Market
- $391,8004 bd3 ba2.4k sqft22242 Akin Doe, San Antonio, TX 78261Off Market
- $455,2004 bd3 ba3.3k sqft22222 Akin Doe, San Antonio, TX 78261Off Market
- $375,9003 bd2 ba2.2k sqft5934 Akin Run, San Antonio, TX 78261Off Market
- $343,4003 bd2 ba1.8k sqft5930 Akin Run, San Antonio, TX 78261Off Market
Nearby schools
GreatSchools rating
- 9/10Wortham Oaks Elementary SchoolGrades: PK-6Distance: 0.2 mi
- 5/10Kitty Hawk Middle SchoolGrades: 6-8Distance: 7.9 mi
- 3/10Veterans Memorial High SchoolGrades: 9-12Distance: 3.4 mi
Schools provided by the listing agent
- Elementary: Wortham Oaks
- Middle: Kitty Hawk
- High: Veterans Memorial
- District: Judson
Source: LERA MLS. This data may not be complete. We recommend contacting the local school district to confirm school assignments for this home.
- Texas
- Bexar County
- San Antonio
- 78261
- 22232 Akin Doe
Nearby cities
Nearby neighborhoods
Nearby zip codes
Other San Antonio Topics
