Beautiful 2-story home located in the highly desirable neighborhood in Lake Forest. This home showcases a flexible floorplan with 3 bedrooms, 3 bathrooms, loft with balcony that can be a 4th bedroom, office or game room. Upon entering you will be charmed by the casual elegance of warm wood flooring and crown molding making for a warmly comfortable lifestyle. Adjacent to the formal living area is a formal dining area with French doors that lead to the backyard. A remodeled kitchen off the formal dining area features granite countertops, tiled floors, custom cabinetry with soft close, stainless appliances, country sink, garden window, breakfast bar and sliding glass doors leading to the main backyard area. The step-down family room features a gas fireplace with split face quartz panel, a wet bar, beverage fridge and custom soft close cabinetry. There is a powder room off the family room. The family room features sliding glass doors exiting to the backyard and direct access to the garage. As you ascend to the second level you are met by warm wood flooring throughout the entire second level. The large primary suite features its own private balcony. The primary bath has been completely remodeled with custom double glass entry doors, matching tile floors, soft close cabinetry, granite counters and features a walk-in tub. The second bathroom features tiled floors, matching granite counters, dual wash basins, soft close cabinetry and tiled bath/shower. Every bathroom faucet has been upgraded to feature pull out spouts easy for the rinsing basin! This home features a 3-car garage with custom epoxy flooring, utility room with granite counters and soft close cabinetry. This garage also features work bench, air compressor, coiled air hose, storage closets and attic storage with pull down stairs for easy access. This is a weekend mechanics dream garage! The large entertaining backyard features a gas firepit and covered patio. Newer ceiling fans and dimmer switches are featured throughout the home, wall sockets have been upgraded to feature USB ports to plug in your electronics, canned lighting, water filtration, tankless water heater, and solar that is paid for! And much, much more!
Sold for $1,300,000
Street View
Listed by: Westwind Realty • Leslie Leath • 949-716-6653
Bought with: Real Broker
$1,300,000
22232 Lantern Ln, Lake Forest, CA 92630
3beds
2,130sqft
Single Family Residence
Built in 1976
5,912 Square Feet Lot
$1,482,300 Zestimate®
$610/sqft
$5,493 Estimated rent
Home value
$1,482,300
$1.39M - $1.57M
$5,493/mo
Zestimate® history
Owner options
List your home for rent
$5,493/mo
Rent Zestimate®
Find your next renter with Zillow Rental Manager. Plus, with online applications, you can quickly screen prospective tenants – for free.
$5,493/mo
Rent Zestimate®
Refinance and save
$8,793/mo
Est. payment
Refinancing to a lower rate could help reduce your monthly payments and save thousands over the life of the loan.
$8,793/mo
Est. payment
Explore your selling options
Work with a Zillow partner agent
Leverage their expertise and Zillow's premium Showcase listings to get your home seen by more buyers.
Get startedList with your own agent
Get your home in front of millions of buyers by listing it on Zillow.
Learn how to do itSell it yourself
Take full control of how buyers see your home on Zillow by listing For Sale by Owner (FSBO).
List your homeWhat's special
Large entertaining backyardCovered patioWarm wood flooring throughoutWarm wood flooringTiled floorsWet barSliding glass doors
Zillow last checked:
Listing updated:
Listed by:
Leslie Leath DRE #01971601 949-716-6653,
Westwind Realty
Bought with:
Sandra Shebani, DRE #02099911
Real Broker
Source: CRMLS,MLS#: PW23187481 Originating MLS: California Regional MLS
Originating MLS: California Regional MLSFacts & features
Interior
Bedrooms & bathrooms
- Bedrooms: 3
- Bathrooms: 3
- Full bathrooms: 2
- 1/2 bathrooms: 1
- Main level bathrooms: 1
Rooms
- Room types: Bedroom, Entry/Foyer, Family Room, Kitchen, Laundry, Loft, Living Room, Primary Bathroom, Other, Dining Room
Bedroom
- Features: All Bedrooms Up
Bathroom
- Features: Bathroom Exhaust Fan, Bathtub, Closet, Dual Sinks, Granite Counters, Stone Counters, Remodeled, Separate Shower, Vanity, Walk-In Shower
Kitchen
- Features: Granite Counters, Kitchen/Family Room Combo
Other
- Features: Walk-In Closet(s)
Heating
- Central
Cooling
- Central Air, Electric, Attic Fan
Appliances
- Included: Dishwasher, Gas Cooktop, Disposal, Gas Oven, Microwave, Refrigerator, Range Hood, Tankless Water Heater, Washer
- Laundry: Electric Dryer Hookup, Gas Dryer Hookup, Inside
Features
- Wet Bar, Breakfast Bar, Balcony, Block Walls, Chair Rail, Ceiling Fan(s), Crown Molding, Separate/Formal Dining Room, Eat-in Kitchen, Granite Counters, Pull Down Attic Stairs, Stone Counters, Recessed Lighting, Storage, All Bedrooms Up, Loft, Walk-In Closet(s)
- Flooring: Tile, Wood
- Doors: Insulated Doors, Panel Doors, Sliding Doors
- Windows: Double Pane Windows
- Has fireplace: Yes
- Fireplace features: Family Room
- Common walls with other units/homes: 2+ Common Walls
Interior area
- Total interior livable area: 2,130 sqft
Property
Parking
- Total spaces: 3
- Parking features: Door-Multi, Driveway, Garage Faces Front, Garage, Garage Door Opener, Workshop in Garage
- Attached garage spaces: 3
Features
- Levels: Two
- Stories: 2
- Entry location: Front facing
- Patio & porch: Concrete, Front Porch, Patio, Porch
- Pool features: None, Association
- Fencing: Block,Stucco Wall,Wrought Iron
- Has view: Yes
- View description: Neighborhood
Lot
- Size: 5,912 Square Feet
- Features: 0-1 Unit/Acre, Back Yard, Garden, Sprinklers In Rear, Sprinklers In Front, Lawn, Landscaped, Sprinklers Timer, Sprinkler System
Details
- Parcel number: 61428127
- Special conditions: Trust
Construction
Type & style
- Home type: SingleFamily
- Property subtype: Single Family Residence
- Attached to another structure: Yes
Materials
- Drywall, Concrete
- Foundation: Slab
Condition
- Updated/Remodeled,Turnkey
- New construction: No
- Year built: 1976
Utilities & green energy
- Sewer: Public Sewer
- Water: Public
- Utilities for property: Cable Connected, Electricity Connected, Natural Gas Connected, Phone Available, Sewer Connected, Water Connected
Community & HOA
Community
- Features: Curbs
- Security: Carbon Monoxide Detector(s)
- Subdivision: Woodwalk (Ww)
HOA
- Has HOA: Yes
- Amenities included: Clubhouse, Pickleball, Pool, Pet Restrictions, Spa/Hot Tub, Tennis Court(s)
- HOA fee: $106 monthly
- HOA name: Lake Forest II
- HOA phone: 949-586-0860
Location
- Region: Lake Forest
Financial & listing details
- Price per square foot: $610/sqft
- Tax assessed value: $1,352,520
- Date on market: 10/18/2023
- Cumulative days on market: 22 days
- Listing terms: Cash,Conventional
- Inclusions: Refrigerator, Washer & Dryer, Stove, Dishwasher, Microwave, Hood, Cooktop, Oven, Air Compressor, Solar
- Exclusions: Staging Furniture, Gun Safe
- Road surface type: Paved
Price history
| Date | Event | Price |
|---|---|---|
| 12/6/2023 | Sold | $1,300,000$610/sqft |
Source:  CRMLS #PW23187481 Report a problem CRMLS #PW23187481 Report a problem | ||
| 11/9/2023 | Contingent | $1,300,000$610/sqft |
Source: CRMLS #PW23187481 Report a problem | ||
| 11/6/2023 | Price change | $1,300,000-6.4%$610/sqft |
Source: CRMLS #PW23187481 Report a problem | ||
| 10/18/2023 | Listed for sale | $1,388,888$652/sqft |
Source: CRMLS #PW23187481 Report a problem | ||
Public tax history
| Year | Property taxes | Tax assessment |
|---|---|---|
| 2026 | -- | $1,352,520 +2% |
| 2025 | $13,942 +1.5% | $1,326,000 +2% |
| 2024 | $13,743 +290.1% | $1,300,000 +276.2% |
| 2023 | $3,523 +1.9% | $345,552 +2% |
| 2022 | $3,459 +2.1% | $338,777 +2% |
| 2021 | $3,389 +0.9% | $332,135 +1% |
| 2020 | $3,358 | $328,730 +2% |
| 2019 | $3,358 +2.1% | $322,285 +2% |
| 2018 | $3,290 +4.1% | $315,966 +2% |
| 2017 | $3,161 | $309,771 +2% |
| 2016 | $3,161 +1.7% | $303,698 +1.5% |
| 2015 | $3,108 +3.6% | $299,137 +2% |
| 2014 | $3,001 | $293,278 +0.5% |
| 2013 | -- | $291,953 +2% |
| 2012 | -- | $286,229 +2% |
| 2011 | -- | $280,617 +0.8% |
| 2010 | -- | $278,520 -0.2% |
| 2009 | -- | $279,183 +2% |
| 2008 | -- | $273,709 +2% |
| 2007 | -- | $268,343 +2% |
| 2006 | -- | $263,082 +2% |
| 2005 | -- | $257,924 +2% |
| 2004 | -- | $252,867 +1.9% |
| 2003 | -- | $248,233 +2% |
| 2002 | -- | $243,366 +2% |
| 2001 | $2,443 +1.3% | $238,595 +2% |
| 2000 | $2,411 | $233,917 |
Find assessor info on the county website
Neighborhood: 92630
Nearby homes
- $1,319,6004 bd3 ba2.3k sqft22236 Lantern Ln, Lake Forest, CA 92630Off Market

- $1,230,0004 bd3 ba2.3k sqft22226 Lantern Ln, Lake Forest, CA 92630Sold

- $1,610,8005 bd3 ba3.1k sqft22242 Lantern Ln, Lake Forest, CA 92630Off Market
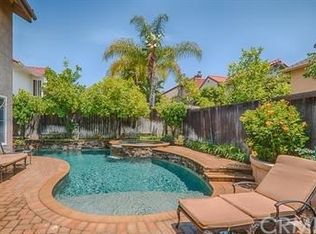
- $1,388,5004 bd2 ba2.8k sqft22275 Chestnut Ln, Lake Forest, CA 92630Off Market
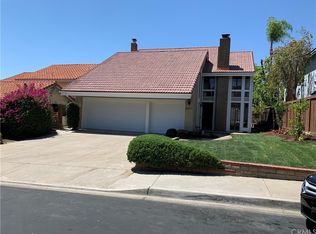
- $1,513,1004 bd2 ba2.8k sqft22222 Lantern Ln, Lake Forest, CA 92630Off Market
- $1,290,8003 bd3 ba2.3k sqft22281 Chestnut Ln, Lake Forest, CA 92630Off Market
- $1,226,5003 bd3 ba2.1k sqft22271 Chestnut Ln, Lake Forest, CA 92630Off Market
- $1,265,3003 bd3 ba2.3k sqft22285 Chestnut Ln, Lake Forest, CA 92630Off Market
Nearby schools
GreatSchools rating
- 8/10La Madera Elementary SchoolGrades: K-6Distance: 0.2 mi
- 6/10Serrano Intermediate SchoolGrades: 7-8Distance: 1 mi
- 8/10El Toro High SchoolGrades: 9-12Distance: 0.2 mi
Schools provided by the listing agent
- Elementary: La Madera
- Middle: Serrano
- High: El Toro
Source: CRMLS. This data may not be complete. We recommend contacting the local school district to confirm school assignments for this home.
Get a cash offer in 3 minutes
Find out how much your home could sell for in as little as 3 minutes with a no-obligation cash offer.
Estimated market value
$1,482,300
Get a cash offer in 3 minutes
Find out how much your home could sell for in as little as 3 minutes with a no-obligation cash offer.
Estimated market value
$1,482,300
- California
- Orange County
- Lake Forest
- 92630
- 22232 Lantern Ln
