Skip main navigation
Sold
  • Listed by: eXp Realty • Rose Johnson
    Bought with: COMPASS
    $2,700,000

    22233 NE 114th Street, Redmond, WA 98053

    3beds
    3,870sqft
    Single Family Residence
    Built in 2005
    5.05 Acres Lot
    $2,588,300 Zestimate®
    $698/sqft
    $6,485 Estimated rent

    Home value

    $2,588,300

    $2.38M - $2.82M

    $6,485/mo

    Zestimate® history
    Loading
    Loading...

    Owner options

    List your home for rent

    $6,485/mo

    Rent Zestimate®

    Find your next renter with Zillow Rental Manager. Plus, with online applications, you can quickly screen prospective tenants – for free.

    Learn more

    $6,485/mo

    Rent Zestimate®

    Refinance and save

    $16,849/mo

    Est. payment

    Refinancing to a lower rate could help reduce your monthly payments and save thousands over the life of the loan.

    See today's rates

    $16,849/mo

    Est. payment

    Explore your selling options

    Work with a Zillow partner agent

    Leverage their expertise and Zillow's premium Showcase listings to get your home seen by more buyers.

    Get started

    List with your own agent

    Get your home in front of millions of buyers by listing it on Zillow.

    Learn how to do it

    Sell it yourself

    Take full control of how buyers see your home on Zillow by listing For Sale by Owner (FSBO).

    List your home

    What's special

    Sophisticated interiorsPrivate retreatSerene outdoorsTowering treesLow-maintenance groundsArtful landscapingExpansive windows
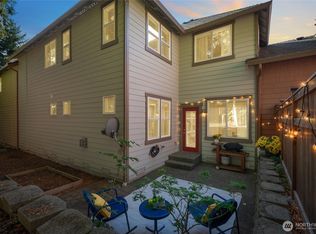
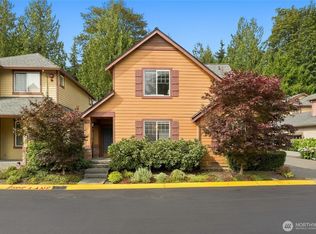
    Discover refined luxury in this custom-crafted modern masterpiece, nestled in an enclave of estate sized lots, surrounded by 800+ acres of Redmond watershed preserve. Spanning 5 pristine, level acres, this private retreat offers an unparalleled sense of tranquility. Towering trees & artful landscaping frame expansive windows, uniting sophisticated interiors w/serene outdoors. Enjoy nearby Trilogy Golf Course and direct access to miles of trails. 992-sq-ft shop, RV parking, & custom treehouse elevate exclusivity. Low-maintenance grounds gift you the ultimate luxury—time—to savor life’s finest moments. This is more than a home; it’s a legacy of prestige, privacy, and natural splendor, crafted for those who demand the extraordinary.

    Zillow last checked:

    Listing updated:

    Listed by:

    Rose Johnson,

    eXp Realty

    Bought with:

    Kenna Ramey, 21010765

    COMPASS

    Sean McConnell, 129326

    COMPASS

    Source: NWMLS as distributed by MLS GRID,MLS#: 2381607MLS Logo

    Facts & features

    Interior

    Bedrooms & bathrooms
    • Bedrooms: 3
    • Bathrooms: 4
    • Full bathrooms: 1
    • 3/4 bathrooms: 1
    • 1/2 bathrooms: 2
    • Main level bathrooms: 2
    Other
    • Level: Main
    Other
    • Level: Main
    Dining room
    • Level: Main
    Entry hall
    • Level: Main
    Family room
    • Level: Main
    Great room
    • Level: Main
    Kitchen with eating space
    • Level: Main
    Utility room
    • Level: Main
    Heating
    • Fireplace, 90%+ High Efficiency, Forced Air, Electric, Natural Gas
    Cooling
    • Has cooling: Yes
    Appliances
    • Included: Dishwasher(s), Disposal, Double Oven, Dryer(s), Microwave(s), Refrigerator(s), Stove(s)/Range(s), Washer(s), Garbage Disposal, Water Heater: (2) Water heaters - gas, Water Heater Location: Garage
    Features
    • Bath Off Primary, Ceiling Fan(s), Dining Room, High Tech Cabling, Loft
    • Flooring: Ceramic Tile, Hardwood, Other, Carpet
    • Windows: Double Pane/Storm Window
    • Basement: None
    • Number of fireplaces: 1
    • Fireplace features: Gas, Main Level: 1, Fireplace
    Interior area
    • Total structure area: 3,870
    • Total interior livable area: 3,870 sqft

    Property

    Parking
    • Total spaces: 7
    • Parking features: Driveway, Attached Garage, Detached Garage, RV Parking
    • Attached garage spaces: 7
    Features
    • Levels: Two
    • Stories: 2
    • Entry location: Main
    • Patio & porch: Bath Off Primary, Ceiling Fan(s), Double Pane/Storm Window, Dining Room, Fireplace, High Tech Cabling, Loft, Security System, Sprinkler System, Walk-In Pantry, Water Heater, Wired for Generator
    Lot
    • Size: 5.05 Acres
    • Features: Adjacent to Public Land, Dead End Street, High Voltage Line, Paved, Secluded, Cable TV, Electric Car Charging, Gas Available, High Speed Internet, Outbuildings, Patio, RV Parking, Shop
    • Topography: Level
    • Residential vegetation: Garden Space, Wooded
    Details
    • Parcel number: 3326069028
    • Special conditions: Standard
    • Other equipment: Wired for Generator

    Construction

    Type & style
    • Home type: SingleFamily
    • Architectural style: Northwest Contemporary
    • Property subtype: Single Family Residence
    Materials
    • Cement Planked, Metal/Vinyl, See Remarks, Wood Siding, Cement Plank
    • Foundation: Poured Concrete
    • Roof: Flat,Metal
    Condition
    • Very Good
    • Year built: 2005

    Utilities & green energy

    • Electric: Company: PSE
    • Sewer: Septic Tank, Company: Septic System
    • Water: Individual Well, Company: Private Well
    • Utilities for property: Verizon

    Community & HOA

    Community
    • Security: Security System
    • Subdivision: Novelty Hill
    HOA
    • HOA fee: $250 annually
    Location
    • Region: Redmond

    Financial & listing details

    • Price per square foot: $698/sqft
    • Tax assessed value: $2,642,000
    • Annual tax amount: $20,817
    • Date on market: 7/15/2025
    • Cumulative days on market: 255 days
    • Listing terms: Conventional
    • Inclusions: Dishwasher(s), Double Oven, Dryer(s), Garbage Disposal, Microwave(s), Refrigerator(s), Stove(s)/Range(s), Washer(s)

    Price history

    DateEventPrice
    6/16/2025Sold$2,700,000+0%$698/sqft
    Source: NWMLS as distributed by MLS GRID #2381607 Report a problem
    5/31/2025Pending sale$2,698,888$697/sqft
    Source: NWMLS as distributed by MLS GRID #2381607 Report a problem
    5/29/2025Listed for sale$2,698,888+938%$697/sqft
    Source: NWMLS as distributed by MLS GRID #2381607 Report a problem
    10/20/2003Sold$260,000+3.5%$67/sqft
    Source: Public Record Report a problem
    9/11/1998Sold$251,125$65/sqft
    Source: Public Record Report a problem

    Public tax history

    YearProperty taxesTax assessment
    2025$25,656 +23.2%$2,642,000 +16.9%
    2024$20,817 +12.1%$2,261,000 +19.9%
    2023$18,571 -5.7%$1,886,000 -17.6%
    2022$19,699 +21.7%$2,289,000 +43.2%
    2021$16,182 +12.4%$1,599,000 +23.6%
    2020$14,401 -1.4%$1,294,000 -2.6%
    2019$14,609 +12.8%$1,329,000 +10%
    2018$12,950 -3.7%$1,208,000 +7.1%
    2017$13,445 -2.9%$1,128,000 +11.2%
    2016$13,853 $1,014,000 +4.9%
    2015$13,853 $967,000 -14.9%
    2014$13,853 $1,136,000 +15.9%
    2013$13,853 $980,000 +9.1%
    2012-- $898,000 -3.8%
    2011-- $933,000 -6.6%
    2010-- $999,000
    2009-- $999,000 +26%
    2007-- $793,000 -5.4%
    2006-- $838,000 +222.3%
    2005-- $260,000 +18.7%
    2001$2,799 +12%$219,000 +20.3%
    2000$2,499 $182,000
    Find assessor info on the county website

    Neighborhood: 98053

    Nearby schools

    GreatSchools rating
    Schools provided by the listing agent
    • Elementary: Wilder Elem
    • Middle: Timberline Middle
    • High: Redmond High

    Source: NWMLS as distributed by MLS GRID. This data may not be complete. We recommend contacting the local school district to confirm school assignments for this home.

    Get a cash offer in 3 minutes
    Find out how much your home could sell for in as little as 3 minutes with a no-obligation cash offer.
    Estimated market value
    $2,588,300
    Get a cash offer in 3 minutes
    Find out how much your home could sell for in as little as 3 minutes with a no-obligation cash offer.
    Estimated market value
    $2,588,300