Need space to grow? This sprawling 7 bed/4 bath home with just over 4400 SF is the answer. Located in popular Portage Wood's (minutes away from Michigan), this beautiful west side neighborhood has the perfect mix of remote living and nearby conveniences. The main level offers an open floor plan with vaulted ceilings, abundance of natural light, kitchen with Granite countertops, sleek cabinets, an island situated perfectly for enjoying the kitchen and family room, fully loaded with appliances and 7x4 walk-in-pantry. The launrdy room is conveniently located on the main level and includes the washer and dryer. 3 main level bedrooms and 2 full baths. Upper level provides 2 additional bedrooms, a full bath and an amazing flex room/family room area! The lower level is a walkout basement with 2 bedrooms, a full bath, a den, large family room, full kitchen and a 2nd laundry room. This is ideal for a fabulous in-law suite. The owner had it built with that in mind and added an extra layer of sound proofing. It’s basically 2 homes contained into 1! There is a 3 car garage to accommodate all of the drivers, or maybe recreational vehicles? If you enjoy the outdoors, you’ll love the expansive deck and large backyard. This neighborhood is convenient to SB airport, bypass and ND. Agent/Appraisers please see Agent Remarks.
Closed
$510,000
22234 Red Rock Way, South Bend, IN 46628
7beds
4,698sqft
Single Family Residence
Built in 2017
0.55 Acres Lot
$538,200 Zestimate®
$--/sqft
$4,091 Estimated rent
Home value
$538,200
Estimated sales range
Not available
$4,091/mo
Zestimate® history
Owner options
List your home for rent
$4,091/mo
Rent Zestimate®
Find your next renter with Zillow Rental Manager. Plus, with online applications, you can quickly screen prospective tenants – for free.
$4,091/mo
Rent Zestimate®
Refinance and save
$3,537/mo
Est. payment
Refinancing to a lower rate could help reduce your monthly payments and save thousands over the life of the loan.
$3,537/mo
Est. payment
Explore your selling options
Work with a Zillow partner agent
Leverage their expertise and Zillow's premium Showcase listings to get your home seen by more buyers.
Get startedList with your own agent
Get your home in front of millions of buyers by listing it on Zillow.
Learn how to do itSell it yourself
Take full control of how buyers see your home on Zillow by listing For Sale by Owner (FSBO).
List your homeWhat's special
In-law suiteSleek cabinetsWalkout basementAbundance of natural lightVaulted ceilingsExpansive deckLarge backyard
Zillow last checked:
Listing updated:
Listed by:
Judith Allie Cell:574-220-9043,
Milestone Realty, LLC
Bought with:
Aaron C Cowham, RB14044217
Howard Hanna SB Real Estate
Source: IRMLS,MLS#: 202440378
Facts & features
Interior
Bedrooms & bathrooms
- Bedrooms: 7
- Bathrooms: 4
- Full bathrooms: 4
- Main level bedrooms: 3
Bedroom 1
- Level: Main
Bedroom 2
- Level: Main
Family room
- Level: Lower
- Area: 342
- Dimensions: 19 x 18
Living room
- Level: Main
- Area: 361
- Dimensions: 19 x 19
Office
- Level: Lower
- Area: 99
- Dimensions: 11 x 9
Heating
- Natural Gas, Forced Air
Cooling
- Central Air
Appliances
- Included: Dishwasher, Microwave, Refrigerator, Washer, Dryer-Gas, Gas Oven, Gas Range, Water Softener Owned
- Laundry: Gas Dryer Hookup, Sink, Main Level, Washer Hookup
Features
- Breakfast Bar, Ceiling-9+, Ceiling Fan(s), Countertops-Solid Surf, Kitchen Island, Open Floorplan, Tub and Separate Shower, Tub/Shower Combination, Main Level Bedroom Suite, Great Room
- Flooring: Carpet, Ceramic Tile
- Windows: Window Treatments
- Basement: Full,Walk-Out Access,Finished,Concrete,Sump Pump
- Number of fireplaces: 1
- Fireplace features: Living Room
Interior area
- Total structure area: 5,069
- Total interior livable area: 4,698 sqft
- Finished area above ground: 3,030
- Finished area below ground: 1,668
Property
Parking
- Total spaces: 3
- Parking features: Attached, Garage Door Opener
- Attached garage spaces: 3
Features
- Levels: Two
- Stories: 2
- Patio & porch: Deck
- Fencing: Full
Lot
- Size: 0.55 Acres
- Dimensions: 128X186
- Features: Few Trees, Rural Subdivision
Details
- Parcel number: 710309476041.000008
Construction
Type & style
- Home type: SingleFamily
- Property subtype: Single Family Residence
Materials
- Stone, Vinyl Siding
- Roof: Shingle
Condition
- New construction: No
- Year built: 2017
Utilities & green energy
- Sewer: Septic Tank
- Water: Well
Community & HOA
Community
- Subdivision: Portage Woods
HOA
- Has HOA: Yes
- HOA fee: $400 annually
Location
- Region: South Bend
Financial & listing details
- Tax assessed value: $470,500
- Annual tax amount: $5,255
- Date on market: 10/17/2024
- Listing terms: Cash,Conventional
Price history
| Date | Event | Price |
|---|---|---|
| 6/6/2025 | Sold | $510,000-11.1% |
Source:  IRMLS #202440378 Report a problem IRMLS #202440378 Report a problem | ||
| 4/23/2025 | Pending sale | $574,000 |
Source: IRMLS #202440378 Report a problem | ||
| 4/7/2025 | Price change | $574,000-2.5% |
Source: IRMLS #202440378 Report a problem | ||
| 3/24/2025 | Price change | $589,000-1.7% |
Source: IRMLS #202440378 Report a problem | ||
| 1/8/2025 | Price change | $599,000-7.8% |
Source: IRMLS #202440378 Report a problem | ||
| 10/17/2024 | Listed for sale | $650,000-3.7% |
Source: IRMLS #202440378 Report a problem | ||
| 10/2/2024 | Listing removed | $675,000 |
Source: IRMLS #202436025 Report a problem | ||
| 9/18/2024 | Listed for sale | $675,000 |
Source: IRMLS #202436025 Report a problem | ||
| 9/10/2024 | Listing removed | $675,000 |
Source: IRMLS #202427545 Report a problem | ||
| 7/24/2024 | Listed for sale | $675,000-0.7% |
Source: IRMLS #202427545 Report a problem | ||
| 7/24/2024 | Listing removed | $680,000 |
Source: IRMLS #202423814 Report a problem | ||
| 6/28/2024 | Listed for sale | $680,000 |
Source: IRMLS #202423814 Report a problem | ||
Public tax history
| Year | Property taxes | Tax assessment |
|---|---|---|
| 2025 | $5,224 +0.2% | $470,500 +4.5% |
| 2024 | $5,213 -8.7% | $450,400 -1.9% |
| 2023 | $5,708 -5.3% | $459,100 -0.7% |
| 2022 | $6,025 +2.4% | $462,400 -5.1% |
| 2021 | $5,886 +28.5% | $487,400 +2.3% |
| 2020 | $4,580 -7.6% | $476,500 +4% |
| 2019 | $4,957 +11579.6% | $458,000 +12% |
| 2018 | $42 +22.9% | $408,900 +68050% |
| 2017 | $35 +131.5% | $600 |
| 2016 | $15 -1.3% | $600 |
| 2014 | $15 | $600 |
Find assessor info on the county website
Neighborhood: 46628
Nearby homes
- $374,2000.511 Acres22294 Red Rock Way, South Bend, IN 46628Off Market
- $580,9004 bd4 ba3.1k sqft22254 Red Rock Way, South Bend, IN 46628Off Market
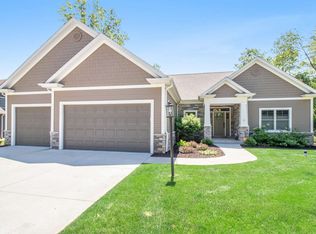
- $--0.731 Acres50941 Summit Ridge #83, South Bend, IN 46628Off Market
- $608,2004 bd3 ba3.2k sqft22241 Red Rock Way, South Bend, IN 46628Off Market
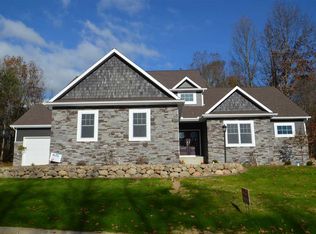
- $1,0000.624 Acres22271 Red Rock Way, South Bend, IN 46628Off Market
- $611,8003 bd3 ba2.7k sqft50891 Summit Ridge Trl, South Bend, IN 46628Off Market
- $547,1005 bd4 ba2.9k sqft22274 Red Rock Way, South Bend, IN 46628Off Market
- $1,1000.731 Acres50941 Summit Ridge Trl, South Bend, IN 46628Off Market
Nearby schools
GreatSchools rating
- 3/10Coquillard Primary CenterGrades: PK-5Distance: 4.3 mi
- 9/10Lasalle Intermediate AcademyGrades: 6-8Distance: 4 mi
- 2/10Clay High SchoolGrades: 9-12Distance: 3.4 mi
Schools provided by the listing agent
- Elementary: Coquillard
- Middle: Dickinson
- High: Washington
- District: South Bend Community School Corp.
Source: IRMLS. This data may not be complete. We recommend contacting the local school district to confirm school assignments for this home.


Get pre-qualified for a loan
At Zillow Home Loans, we can pre-qualify you in as little as 5 minutes with no impact to your credit score.An equal housing lender. NMLS #10287.
- Indiana
- Saint Joseph County
- South Bend
- 46628
- 22234 Red Rock Way
Nearby cities
Nearby neighborhoods
Nearby zip codes
Other South Bend Topics
