Skip main navigation
Off market
  • $398,200

    22234 Waldon Vale, San Antonio, TX 78261

    3beds
    2,350sqft
    SingleFamily
    Built in 2019
    6,098 Square Feet Lot
    $398,200 Zestimate®
    $169/sqft
    $3,034 Estimated rent

    Home value

    $398,200

    $378,000 - $418,000

    $3,034/mo

    Zestimate® history
    Loading
    Loading...

    Owner options

    List your home for rent

    $3,034/mo

    Rent Zestimate®

    Find your next renter with Zillow Rental Manager. Plus, with online applications, you can quickly screen prospective tenants – for free.

    Learn more

    $3,034/mo

    Rent Zestimate®

    Refinance and save

    $2,866/mo

    Est. payment

    Refinancing to a lower rate could help reduce your monthly payments and save thousands over the life of the loan.

    See today's rates

    $2,866/mo

    Est. payment

    Explore your selling options

    Work with a Zillow partner agent

    Leverage their expertise and Zillow's premium Showcase listings to get your home seen by more buyers.

    Get started

    List with your own agent

    Get your home in front of millions of buyers by listing it on Zillow.

    Learn how to do it

    Sell it yourself

    Take full control of how buyers see your home on Zillow by listing For Sale by Owner (FSBO).

    List your home

    What's special

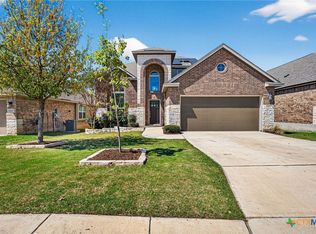
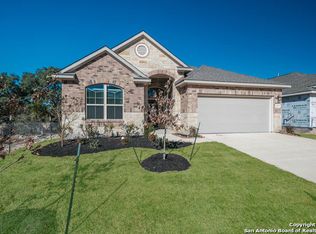
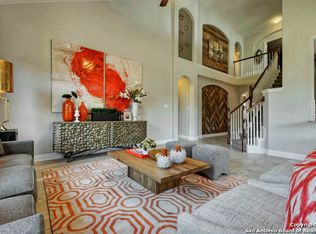
    This immaculate home is turnkey ready! . New and pristine, never occupied by owners, one-story with a wide-open plan. Gorgeous exterior upgrade with white rock and brick. Located on a greenbelt for additional privacy. The owners made sure to add all the upgrades to this home. The gourmet kitchen is a dream to any home chef, prepped for a gas stove for modification. With granite counter tops, extra cabinets for storage, slide-out shelves, roll-out trash drawer, R/O water line from island to refrigerator under slab, extra shelves in pantry for extra storage space. Laundry/utility room offers cabinets and a work sink that is perfect for pre-wash touch ups and a storage closet. Master bedroom with large walk-in closet. Enjoy the luxury of the extra-large walk-in shower with rain-pattern shower tiles. Master bathroom also includes separate vanities with slide-out shelves and high closet storage space. The home comes with custom wiring; pre-wired for TVs in 4 rooms, additional A/C outlets, pre- wired for security camera systems and Entertaining systems. The over-sized garage is a major plus! Close to 281/1604 and great shopping centers and restaurants.

    This property is not currently displayed as for sale or rent on Zillow. This may be different from what's on other websites or public sources.

    Facts & features

    Interior

    Bedrooms & bathrooms
    • Bedrooms: 3
    • Bathrooms: 2
    • Full bathrooms: 2
    Heating
    • Forced air, Gas
    Cooling
    • Central
    Appliances
    • Included: Dishwasher
    Features
    • Flooring: Tile, Carpet
    Interior area
    • Total interior livable area: 2,350 sqft

    Property

    Parking
    • Total spaces: 2
    • Parking features: Garage - Attached
    Features
    • Exterior features: Stone, Brick, Cement / Concrete
    Lot
    • Size: 6,098 Square Feet
    Details
    • Parcel number: 1286590

    Construction

    Type & style
    • Home type: SingleFamily
    Materials
    • Foundation: Slab
    • Roof: Composition
    Condition
    • Year built: 2019

    Community & HOA

    HOA
    • Has HOA: Yes
    • HOA fee: $96 monthly
    Location
    • Region: San Antonio

    Financial & listing details

    • Price per square foot: $169/sqft
    • Tax assessed value: $414,650
    • Annual tax amount: $7,269
    • Inclusions: Washer Connection, Dryer Connection, Ceiling Fans, Stove/Range, Ice Maker Connection, Smoke Alarm, Gas Water Heater, Dishwasher, Disposal, Vent Fan, Security System (owned), Garage Door Opener, Water Softener (owned)

    Price history

    DateEventPrice
    7/18/2019Sold--
    Source: LERA MLS #1398581 Report a problem

    Public tax history

    YearProperty taxesTax assessment
    2025$7,269 -3%$414,650 +2.2%
    2024$7,490 $405,605 -8.1%
    2023-- $441,280 +6.5%
    2022$7,932 $414,320 +28.6%
    2021-- $322,290 +3.4%
    2020-- $311,590
    Find assessor info on the county website

    Neighborhood: 78261

    Nearby schools

    GreatSchools rating
    Schools provided by the listing agent
    • District: Judson

    Source: The MLS. This data may not be complete. We recommend contacting the local school district to confirm school assignments for this home.

    Get a cash offer in 3 minutes
    Find out how much your home could sell for in as little as 3 minutes with a no-obligation cash offer.
    Estimated market value
    $398,200
    Get a cash offer in 3 minutes
    Find out how much your home could sell for in as little as 3 minutes with a no-obligation cash offer.
    Estimated market value
    $398,200