Skip main navigation
Sold for $945,000
  • Listed by: Equity Union • Lovdeep Chhina • Contact: 661-645-9291
    Bought with: Pinnacle Estate Properties, Inc.
    $945,000

    22235 Evening Star Ct, Saugus, CA 91390

    4beds
    2,829sqft
    Single Family Residence
    Built in 2005
    6,468 Square Feet Lot
    $935,200 Zestimate®
    $334/sqft
    $4,823 Estimated rent

    Home value

    $935,200

    $842,000 - $1.04M

    $4,823/mo

    Zestimate® history
    Loading
    Loading...

    Owner options

    List your home for rent

    $4,823/mo

    Rent Zestimate®

    Find your next renter with Zillow Rental Manager. Plus, with online applications, you can quickly screen prospective tenants – for free.

    Learn more

    $4,823/mo

    Rent Zestimate®

    Refinance and save

    $6,114/mo

    Est. payment

    Refinancing to a lower rate could help reduce your monthly payments and save thousands over the life of the loan.

    See today's rates

    $6,114/mo

    Est. payment

    Explore your selling options

    Work with a Zillow partner agent

    Leverage their expertise and Zillow's premium Showcase listings to get your home seen by more buyers.

    Get started

    List with your own agent

    Get your home in front of millions of buyers by listing it on Zillow.

    Learn how to do it

    Sell it yourself

    Take full control of how buyers see your home on Zillow by listing For Sale by Owner (FSBO).

    List your home

    What's special

    Low-maintenance backyardSpa-like bathroomNewer ac unitSpacious walk-in closetPrimary suiteWood-like floorsSoaring ceilings
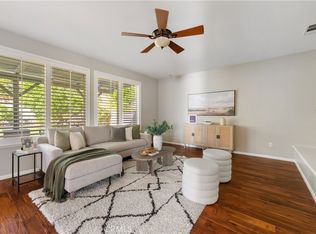
    Welcome to this stunning cul-de-sac home featuring a grand double-door entry that opens into soaring ceilings and an expansive open floor plan. The wood-like floors in the great room seamlessly flow into the chef’s kitchen, complete with a massive island with seating, a walk-in pantry, and a butler’s pantry for all your entertaining needs. The downstairs bedroom and full bath offer privacy and comfort, making it perfect for guests. Upstairs, the primary suite serves as your personal retreat with a cozy seating area, a spacious walk-in closet, and a spa-like bathroom. Two additional bedrooms, a guest bath with dual vanities, and a convenient laundry room complete the upstairs layout. A newer AC unit upstairs ensures comfort throughout the year. Step outside to a low-maintenance backyard, perfect for relaxing evenings. A spacious 3-car garage adds extra convenience and storage. This home blends luxury, comfort, and practicality in one beautiful package.

    Zillow last checked:

    Listing updated:

    Listed by:

    Lovdeep Chhina DRE #01860911 661-645-9291,

    Equity Union

    Bought with:

    Cesar Ochoa, DRE #01951556

    Pinnacle Estate Properties, Inc.

    Source: CRMLS,MLS#: SR24215519MLS LogoOriginating MLS: California Regional MLS

    Facts & features

    Interior

    Bedrooms & bathrooms
    • Bedrooms: 4
    • Bathrooms: 3
    • Full bathrooms: 3
    • Main level bathrooms: 1
    • Main level bedrooms: 1
    Rooms
    • Room types: Bedroom, Entry/Foyer, Family Room, Primary Bedroom, Other, Pantry, Dining Room
    Primary bedroom
    • Features: Primary Suite
    Bedroom
    • Features: Bedroom on Main Level
    Bathroom
    • Features: Bathroom Exhaust Fan, Bathtub, Dual Sinks, Linen Closet, Separate Shower, Tub Shower, Walk-In Shower
    Other
    • Features: Dressing Area
    Kitchen
    • Features: Butler's Pantry, Granite Counters, Kitchen Island, Kitchen/Family Room Combo, Walk-In Pantry
    Other
    • Features: Walk-In Closet(s)
    Pantry
    • Features: Walk-In Pantry
    Heating
    • Central, Fireplace(s), Zoned
    Cooling
    • Central Air, Zoned
    Appliances
    • Included: Dishwasher, Gas Cooktop, Disposal, Gas Oven, Gas Water Heater, Microwave, Refrigerator, Self Cleaning Oven
    • Laundry: Inside, Laundry Room
    Features
    • Breakfast Bar, Breakfast Area, Ceiling Fan(s), Separate/Formal Dining Room, Eat-in Kitchen, Granite Counters, High Ceilings, Open Floorplan, Pantry, Recessed Lighting, Bedroom on Main Level, Dressing Area, Primary Suite, Walk-In Pantry, Walk-In Closet(s)
    • Doors: Double Door Entry, Mirrored Closet Door(s), Sliding Doors
    • Windows: Blinds, Screens, Shutters
    • Has fireplace: Yes
    • Fireplace features: Family Room
    • Common walls with other units/homes: No Common Walls
    Interior area
    • Total interior livable area: 2,829 sqft

    Property

    Parking
    • Total spaces: 6
    • Parking features: Concrete, Direct Access, Door-Single, Driveway, Garage
    • Attached garage spaces: 3
    • Uncovered spaces: 3
    Features
    • Levels: Two
    • Stories: 2
    • Entry location: 1
    • Patio & porch: Concrete, Open, Patio
    • Pool features: None
    • Spa features: None
    • Fencing: Block
    • Has view: Yes
    • View description: None
    Lot
    • Size: 6,468 Square Feet
    • Features: Front Yard, Lawn, Landscaped, Sprinkler System, Yard
    Details
    • Parcel number: 3244192096
    • On leased land: Yes
    • Lease amount: $0
    • Zoning: SCUR1
    • Special conditions: Standard

    Construction

    Type & style
    • Home type: SingleFamily
    • Architectural style: Contemporary
    • Property subtype: Single Family Residence
    Materials
    • Frame, Stucco
    • Foundation: Slab
    • Roof: Tile
    Condition
    • Turnkey
    • New construction: No
    • Year built: 2005

    Utilities & green energy

    • Electric: Electricity - On Property
    • Sewer: Public Sewer
    • Water: Public
    • Utilities for property: Cable Available, Electricity Connected, Natural Gas Connected, Phone Available, Sewer Connected, Water Connected

    Community & HOA

    Community
    • Features: Curbs, Gutter(s), Street Lights, Suburban, Sidewalks
    • Subdivision: Sage (Pacific Crest) (Sagpc)
    HOA
    • Has HOA: Yes
    • Amenities included: Picnic Area, Playground
    • HOA fee: $150 monthly
    • HOA name: Pacific Crest Community Assc
    • HOA phone: 661-295-9494
    Location
    • Region: Saugus

    Financial & listing details

    • Price per square foot: $334/sqft
    • Tax assessed value: $572,752
    • Annual tax amount: $12,619
    • Date on market: 10/22/2024
    • Cumulative days on market: 16 days
    • Listing terms: Cash,Cash to New Loan,Conventional,Cal Vet Loan,FHA,Fannie Mae
    • Road surface type: Paved

    Price history

    DateEventPrice
    2/26/2025Sold$945,000-1.6%$334/sqft
    Source: CRMLS #SR24215519 Report a problem
    1/31/2025Pending sale$960,000$339/sqft
    Source: CRMLS #SR24215519 Report a problem
    1/17/2025Listed for sale$960,000$339/sqft
    Source: CRMLS #SR24215519 Report a problem
    11/19/2024Pending sale$960,000$339/sqft
    Source: CRMLS #SR24215519 Report a problem
    10/23/2024Listed for sale$960,000+110.5%$339/sqft
    Source: CRMLS #SR24215519 Report a problem
    2/17/2012Sold$456,000-0.1%$161/sqft
    Source: Public Record Report a problem
    1/6/2012Price change$456,300-2.5%$161/sqft
    Source: Platinum Real Estate Vip #F11142166 Report a problem
    12/16/2011Price change$468,000-2.5%$165/sqft
    Source: Platinum Real Estate Vip #F11142166 Report a problem
    11/24/2011Price change$479,900-5%$170/sqft
    Source: Platinum Real Estate Vip #F11142166 Report a problem
    11/2/2011Listed for sale$505,000+8.3%$179/sqft
    Source: Platinum Real Estate Vip #F11142166 Report a problem
    7/27/2011Sold$466,155-29.5%$165/sqft
    Source: Public Record Report a problem
    8/31/2005Sold$661,500$234/sqft
    Source: Public Record Report a problem

    Public tax history

    YearProperty taxesTax assessment
    2025$12,619 +62.1%$572,752 +2%
    2024$7,787 +4%$561,522 +2%
    2023$7,489 -0.5%$550,512 +2%
    2022$7,523 +1.8%$539,718 +2%
    2021$7,390 +0.9%$529,136 +1%
    2020$7,326 $523,711 +2%
    2019$7,326 +5.2%$513,443 +2%
    2018$6,966 $503,376 +2%
    2017$6,966 +1.9%$493,507 +2%
    2016$6,835 +4.4%$483,831 +1.5%
    2015$6,544 +5.5%$476,565 +2%
    2014$6,202 $467,231 -6.6%
    2012-- $500,000 -6%
    2011-- $531,900
    2010-- $531,900
    2009-- $531,900 -22.7%
    2008-- $688,119 +2%
    2007-- $674,628 +2%
    2006-- $661,400 +3926.5%
    2005-- $16,426 +4%
    2004-- $15,789
    Find assessor info on the county website

    Neighborhood: 91390

    Nearby schools

    GreatSchools rating
    Get a cash offer in 3 minutes
    Find out how much your home could sell for in as little as 3 minutes with a no-obligation cash offer.
    Estimated market value
    $935,200
    Get a cash offer in 3 minutes
    Find out how much your home could sell for in as little as 3 minutes with a no-obligation cash offer.
    Estimated market value
    $935,200