Skip main navigation
Sold for $750,000
  • Listed by: Pinnacle Estate Properties, Inc. • Oren Mordkowitz • Contact: 818-933-5866
    Bought with: Best Realty & Investment, Inc.
    $750,000

    22236 Germain St Unit 1, Chatsworth, CA 91311

    4beds
    2,138sqft
    Townhouse
    Built in 1971
    4.19 Acres Lot
    $746,600 Zestimate®
    $351/sqft
    $5,062 Estimated rent

    Home value

    $746,600

    $672,000 - $829,000

    $5,062/mo

    Zestimate® history
    Loading
    Loading...

    Owner options

    List your home for rent

    $5,062/mo

    Rent Zestimate®

    Find your next renter with Zillow Rental Manager. Plus, with online applications, you can quickly screen prospective tenants – for free.

    Learn more

    $5,062/mo

    Rent Zestimate®

    Refinance and save

    $5,479/mo

    Est. payment

    Refinancing to a lower rate could help reduce your monthly payments and save thousands over the life of the loan.

    See today's rates

    $5,479/mo

    Est. payment

    Explore your selling options

    Work with a Zillow partner agent

    Leverage their expertise and Zillow's premium Showcase listings to get your home seen by more buyers.

    Get started

    List with your own agent

    Get your home in front of millions of buyers by listing it on Zillow.

    Learn how to do it

    Sell it yourself

    Take full control of how buyers see your home on Zillow by listing For Sale by Owner (FSBO).

    List your home

    What's special

    Central fireplaceTowering treesPrivate bathChef-inspired kitchenFlooded with natural lightCustom cabinetrySerene primary suite
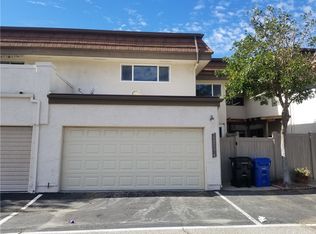
    Tucked within a picturesque community surrounded by lush greenbelts, towering trees, and open spaces, this beautifully updated corner townhouse offers the perfect blend of comfort and style. Inside, you'll find a grand living room, anchored by its central fireplace and flooded with natural light, a spacious formal dining area, and a separate family room with walk-up bar ideal for relaxed gatherings. The chef-inspired kitchen is outfitted with granite countertops, custom cabinetry, and stainless steel appliances—perfect for culinary enthusiasts. Enjoy two separate private patios, ideal for indoor-outdoor entertaining. Upstairs, discover four generously sized bedrooms, including a serene primary suite with a private bath and plenty space for a cozy sitting area. Additional highlights include a two-car attached garage, dual-zone A/C, whole-house water filtration system, and abundant storage. Set in a serene, amenity-rich neighborhood featuring a playground, pool and spa, scenic walking paths, and direct access to the adjacent park and hiking trails—this is the lifestyle you've been waiting for!

    Zillow last checked:

    Listing updated:

    Listed by:

    Oren Mordkowitz DRE #01246402 oren@orenestates.com,

    Pinnacle Estate Properties, Inc.

    Bought with:

    Lena Sur, DRE #01491567

    Best Realty & Investment, Inc.

    Source: CRMLS,MLS#: SR25099815MLS LogoOriginating MLS: California Regional MLS

    Facts & features

    Interior

    Bedrooms & bathrooms
    • Bedrooms: 4
    • Bathrooms: 3
    • Full bathrooms: 2
    • 1/2 bathrooms: 1
    • Main level bathrooms: 1
    Rooms
    • Room types: Primary Bedroom, Dining Room
    Primary bedroom
    • Features: Primary Suite
    Bathroom
    • Features: Dual Sinks, Remodeled
    Kitchen
    • Features: Granite Counters, Remodeled, Updated Kitchen
    Heating
    • Central
    Cooling
    • Central Air, Zoned
    Appliances
    • Included: Dishwasher, Electric Range, Gas Range, Refrigerator
    • Laundry: In Garage
    Features
    • Separate/Formal Dining Room, Primary Suite
    • Flooring: Vinyl
    • Has fireplace: Yes
    • Fireplace features: Living Room
    • Common walls with other units/homes: 1 Common Wall
    Interior area
    • Total interior livable area: 2,138 sqft

    Property

    Parking
    • Total spaces: 2
    • Parking features: Garage Faces Rear
    • Attached garage spaces: 2
    Features
    • Levels: Two
    • Stories: 2
    • Entry location: 1
    • Patio & porch: Rear Porch, Concrete, Patio
    • Pool features: Association
    • Has spa: Yes
    • Spa features: Association
    • Has view: Yes
    • View description: None
    Lot
    • Size: 4.19 Acres
    Details
    • Parcel number: 2723014052
    • Zoning: LARA
    • Special conditions: Standard

    Construction

    Type & style
    • Home type: Townhouse
    • Architectural style: Traditional
    • Property subtype: Townhouse
    • Attached to another structure: Yes
    Materials
    • Foundation: Slab
    • Roof: Composition
    Condition
    • Turnkey
    • New construction: No
    • Year built: 1971

    Utilities & green energy

    • Sewer: Public Sewer
    • Water: Public
    • Utilities for property: Sewer Connected

    Community & HOA

    Community
    • Features: Hiking, Street Lights, Sidewalks
    HOA
    • Has HOA: Yes
    • Amenities included: Clubhouse, Maintenance Grounds, Insurance, Playground, Pool, Spa/Hot Tub
    • HOA fee: $698 monthly
    • HOA name: Rock Pointe
    • HOA phone: 818-341-8860
    Location
    • Region: Chatsworth

    Financial & listing details

    • Price per square foot: $351/sqft
    • Tax assessed value: $503,106
    • Annual tax amount: $9,279
    • Date on market: 5/5/2025
    • Cumulative days on market: 21 days
    • Listing terms: Cash to New Loan

    Price history

    DateEventPrice
    6/27/2025Sold$750,000+0%$351/sqft
    Source: CRMLS #SR25099815 Report a problem
    5/28/2025Pending sale$749,900$351/sqft
    Source: CRMLS #SR25099815 Report a problem
    5/6/2025Listed for sale$749,900+76.4%$351/sqft
    Source: CRMLS #SR25099815 Report a problem
    10/2/2015Sold$425,000+118.5%$199/sqft
    Source: Public Record Report a problem
    1/6/1999Sold$194,500$91/sqft
    Source: Public Record Report a problem

    Public tax history

    YearProperty taxesTax assessment
    2025$9,279 +48.8%$503,106 +2%
    2024$6,235 +1.9%$493,242 +2%
    2023$6,118 +4.8%$483,572 +2%
    2022$5,837 +1.4%$474,091 +2%
    2021$5,758 -0.9%$464,796 +1%
    2020$5,812 $460,031 +2%
    2019$5,812 +5.4%$451,012 +2%
    2018$5,512 $442,170 +2%
    2017$5,512 +2.2%$433,500 +2%
    2016$5,392 +2.6%$425,000 +67.5%
    2015$5,253 +67.1%$253,695 +2%
    2014$3,144 $248,726 +2.5%
    2012-- $242,749 +2%
    2011-- $237,991 +0.8%
    2010-- $236,213 -0.2%
    2009-- $236,775 +2%
    2008-- $232,133 +2%
    2007-- $227,582 +2%
    2006-- $223,121
    2005-- $223,121 +4%
    2004-- $214,459 +1.9%
    2003-- $210,530 +2%
    2002-- $206,403 +4%
    2000-- $198,390
    Find assessor info on the county website

    Neighborhood: Chatsworth

    Nearby schools

    GreatSchools rating
    Get a cash offer in 3 minutes
    Find out how much your home could sell for in as little as 3 minutes with a no-obligation cash offer.
    Estimated market value
    $746,600
    Get a cash offer in 3 minutes
    Find out how much your home could sell for in as little as 3 minutes with a no-obligation cash offer.
    Estimated market value
    $746,600