Skip main navigation
Sold for $579,900
  • $579,900

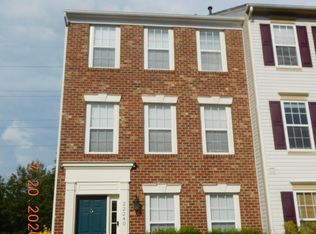
    22236 Great Trail Ter, Sterling, VA 20164

    4beds
    2,040sqft
    Townhouse
    Built in 1997
    2,614 Square Feet Lot
    $596,400 Zestimate®
    $284/sqft
    $3,293 Estimated rent

    Home value

    $596,400

    $567,000 - $626,000

    $3,293/mo

    Zestimate® history
    Loading
    Loading...

    Owner options

    List your home for rent

    $3,293/mo

    Rent Zestimate®

    Find your next renter with Zillow Rental Manager. Plus, with online applications, you can quickly screen prospective tenants – for free.

    Learn more

    $3,293/mo

    Rent Zestimate®

    Refinance and save

    $3,720/mo

    Est. payment

    Refinancing to a lower rate could help reduce your monthly payments and save thousands over the life of the loan.

    See today's rates

    $3,720/mo

    Est. payment

    Explore your selling options

    Work with a Zillow partner agent

    Leverage their expertise and Zillow's premium Showcase listings to get your home seen by more buyers.

    Get started

    List with your own agent

    Get your home in front of millions of buyers by listing it on Zillow.

    Learn how to do it

    Sell it yourself

    Take full control of how buyers see your home on Zillow by listing For Sale by Owner (FSBO).

    List your home

    What's special

    Gas fireplaceOpen-concept layoutNew lvp flooringFull size back patioEnd unit townhomeKitchen islandAmple counter space
    Beautiful three level end unit townhome in a great location of Trailside subdivision in Sterling | Entry foyer leads to an a bedroom with a attached full bathroom | Step down to a spacious recreation room with a gas fireplace and a ceiling fan | Walk out level to your own large rear fenced private backyard with a full size back patio | NEW LVP flooring on the entire main level | New carpet thru out the house | Entry level stairs lead to the main level with a open-concept layout | Large formal living room with windows | Gourmet kitchen has stainless steel appliances, kitchen island, pantry and ample counter space with a study desk | Adjoining kitchen is a generous sized deck backing to trees and W & OD trail | Upper level has a primary suite with vaulted ceiling and a ceiling fan | Two additional bedrooms and a full bathroom on the upper level | 2 assigned parking spaces in front of the home and plenty of open visitor parking | Great location with nearby amenities, major commuter routes - Rt 28, Rt 7, Toll road, Dulles Airport and Metro - Nearby shopping - Wegmans, Target, Costco .....

    Zillow last checked:

    Listing updated:

    Listed by:

    Munish Batra 703-231-6474,

    RE/MAX Real Estate Connections

    Bought with:

    Ashish Sangroula, 0225259697

    Samson Properties

    Source: Bright MLS,MLS#: VALO2080764MLS Logo

    Facts & features

    Interior

    Bedrooms & bathrooms
    • Bedrooms: 4
    • Bathrooms: 3
    • Full bathrooms: 3
    Basement
    • Area: 0
    Heating
    • Forced Air, Natural Gas
    Cooling
    • Ceiling Fan(s), Central Air, Electric
    Appliances
    • Included: Dishwasher, Disposal, Dryer, Exhaust Fan, Ice Maker, Oven/Range - Gas, Refrigerator, Washer, Microwave, Gas Water Heater
    • Laundry: Laundry Room
    Features
    • Attic, Breakfast Area, Family Room Off Kitchen, Kitchen Island, Kitchen - Table Space, Entry Level Bedroom, Open Floorplan, Ceiling Fan(s), Combination Dining/Living, Recessed Lighting, Walk-In Closet(s)
    • Windows: Window Treatments
    • Basement: Full,Finished,Front Entrance,Interior Entry,Exterior Entry,Walk-Out Access
    • Number of fireplaces: 1
    • Fireplace features: Gas/Propane
    Interior area
    • Total structure area: 2,040
    • Total interior livable area: 2,040 sqft
    • Finished area above ground: 2,040

    Property

    Parking
    • Parking features: Assigned, On Street
    • Has uncovered spaces: Yes
    • Details: Assigned Parking, Assigned Space #: 118
    Accessibility
    • Accessibility features: None
    Features
    • Levels: Three
    • Stories: 3
    • Patio & porch: Deck, Patio
    • Pool features: None
    • Fencing: Full
    Lot
    • Size: 2,614 sqft
    Details
    • Additional structures: Above Grade
    • Parcel number: 032259990000
    • Zoning: R8
    • Special conditions: Standard

    Construction

    Type & style
    • Home type: Townhouse
    • Architectural style: Colonial
    • Property subtype: Townhouse
    Materials
    • Vinyl Siding
    • Foundation: Other
    Condition
    • Very Good
    • New construction: No
    • Year built: 1997

    Utilities & green energy

    • Sewer: Public Sewer
    • Water: Public

    Community & neighborhood

    Location
    • Region: Sterling
    • Subdivision: Trailside

    HOA & financial

    HOA
    • Has HOA: Yes
    • HOA fee: $260 quarterly
    • Services included: Snow Removal, Trash
    • Association name: TRAILSIDE HOMEOWNERS ASSOCIATION

    Other

    Other facts
    • Listing agreement: Exclusive Right To Sell
    • Ownership: Fee Simple

    Price history

    DateEventPrice
    12/9/2024Sold$579,900$284/sqft
    Source: Bright MLS #VALO2080764 Report a problem
    11/13/2024Contingent$579,900$284/sqft
    Source: Bright MLS #VALO2080764 Report a problem
    11/2/2024Price change$579,900-0.9%$284/sqft
    Source: Bright MLS #VALO2080764 Report a problem
    10/28/2024Listed for sale$585,000$287/sqft
    Source: Bright MLS #VALO2080764 Report a problem
    10/24/2024Contingent$585,000$287/sqft
    Source: Bright MLS #VALO2080764 Report a problem
    10/19/2024Listed for sale$585,000+108.9%$287/sqft
    Source: Bright MLS #VALO2080764 Report a problem
    9/30/2010Sold$280,000-26.3%$137/sqft
    Source: Public Record Report a problem
    2/6/2007Sold$380,000+82.3%$186/sqft
    Source: Public Record Report a problem
    2/8/2001Sold$208,500+38.6%$102/sqft
    Source: Public Record Report a problem
    2/13/1998Sold$150,450$74/sqft
    Source: Public Record Report a problem

    Public tax history

    YearProperty taxesTax assessment
    2025$4,456 -1.4%$553,500 +5.9%
    2024$4,520 +6.9%$522,500 +8.1%
    2023$4,230 +2.6%$483,400 +4.4%
    2022$4,122 +3.3%$463,180 +13.7%
    2021$3,992 -1.7%$407,390 +3.8%
    2020$4,062 0%$392,430 +6.6%
    2019$4,062 +7.6%$368,080 +5.8%
    2018$3,776 +1.6%$348,060 +5.3%
    2017$3,718 +0.9%$330,520 -0.2%
    2016$3,686 $331,260 +49.7%
    2015$3,686 -0.9%$221,230 +1.2%
    2014$3,720 +12.3%$218,550 +14.2%
    2013$3,311 $191,300
    2012-- --
    2011-- --
    2010-- --
    2009-- $278,600 -14.4%
    2008-- $325,600 -15.7%
    2007-- $386,400 -6.6%
    2006-- $413,600 +37.1%
    2005-- $301,700
    2004-- $301,700 +47.2%
    2003-- $205,000 +11.1%
    2002-- $184,500 +4.3%
    2001-- $176,900

    Find assessor info on the county website

    Neighborhood: 20164

    Nearby schools

    GreatSchools rating
    Schools provided by the listing agent
    • Elementary: Guilford
    • Middle: Sterling
    • High: Park View
    • District: Loudoun County Public Schools

    Source: Bright MLS. This data may not be complete. We recommend contacting the local school district to confirm school assignments for this home.

    Get a cash offer in 3 minutes
    Find out how much your home could sell for in as little as 3 minutes with a no-obligation cash offer.
    Estimated market value
    $596,400
    Get a cash offer in 3 minutes
    Find out how much your home could sell for in as little as 3 minutes with a no-obligation cash offer.
    Estimated market value
    $596,400