Skip main navigation
Sold
  • $575,000

    22236 SW Nottingham Ct, Sherwood, OR 97140

    3beds
    1,348sqft
    Residential, Single Family Residence
    Built in 1992
    5,227.2 Square Feet Lot
    $552,500 Zestimate®
    $427/sqft
    $2,727 Estimated rent

    Home value

    $552,500

    $525,000 - $580,000

    $2,727/mo

    Zestimate® history
    Loading
    Loading...

    Owner options

    List your home for rent

    $2,727/mo

    Rent Zestimate®

    Find your next renter with Zillow Rental Manager. Plus, with online applications, you can quickly screen prospective tenants – for free.

    Learn more

    $2,727/mo

    Rent Zestimate®

    Refinance and save

    $3,452/mo

    Est. payment

    Refinancing to a lower rate could help reduce your monthly payments and save thousands over the life of the loan.

    See today's rates

    $3,452/mo

    Est. payment

    Explore your selling options

    Work with a Zillow partner agent

    Leverage their expertise and Zillow's premium Showcase listings to get your home seen by more buyers.

    Get started

    List with your own agent

    Get your home in front of millions of buyers by listing it on Zillow.

    Learn how to do it

    Sell it yourself

    Take full control of how buyers see your home on Zillow by listing For Sale by Owner (FSBO).

    List your home

    What's special

    Updated gas fireplaceClose to shoppingUpdated kitchenFrench doorsCustom kitchen pantryRaised garden bedsNew roof
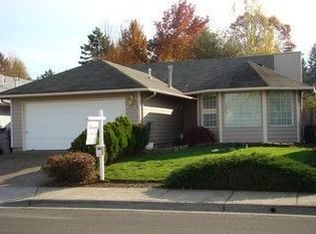
    This turnkey Sherwood single level has some serious curb appeal! From its new roof in 2018, new Hardie Plank siding, paint, and new French Prairie Ply Gem windows in 2019, the exterior has it going on. Inside, you'll find new LVP flooring throughout, updated kitchen and baths, custom kitchen pantry, and updated gas fireplace, mantle, and surround in the living room. So many updates! French doors in the back lead to a lovely fenced yard with raised garden beds and room to play. Close to shopping and entertainment as well as being a short hop into old town Sherwood. This home isn't to be missed!

    Zillow last checked:

    Listing updated:

    Listed by:

    Kristen Griffiths 503-701-8813,

    Premiere Property Group, LLC

    Bought with:

    Gary Raze, 200502466

    RE/MAX Integrity

    Source: RMLS (OR),MLS#: 24262744MLS Logo

    Facts & features

    Interior

    Bedrooms & bathrooms
    • Bedrooms: 3
    • Bathrooms: 2
    • Full bathrooms: 2
    • Main level bathrooms: 2
    Primary bedroom
    • Features: Laminate Flooring, Suite
    • Level: Main
    • Area: 132
    • Dimensions: 11 x 12
    Bedroom 2
    • Features: Laminate Flooring
    • Level: Main
    • Area: 100
    • Dimensions: 10 x 10
    Bedroom 3
    • Features: Laminate Flooring
    • Level: Main
    • Area: 100
    • Dimensions: 10 x 10
    Dining room
    • Features: Laminate Flooring
    • Level: Main
    • Area: 72
    • Dimensions: 8 x 9
    Family room
    • Features: French Doors, Laminate Flooring
    • Level: Main
    • Area: 143
    • Dimensions: 11 x 13
    Kitchen
    • Features: Dishwasher, Disposal, Eat Bar, Laminate Flooring, Quartz
    • Level: Main
    • Area: 100
    • Width: 10
    Living room
    • Features: Bay Window, Laminate Flooring
    • Level: Main
    • Area: 208
    • Dimensions: 13 x 16
    Heating
    • Forced Air
    Cooling
    • Central Air
    Appliances
    • Included: Dishwasher, Disposal, Free-Standing Range, Free-Standing Refrigerator, Range Hood, Washer/Dryer, Gas Water Heater
    • Laundry: Laundry Room
    Features
    • Eat Bar, Quartz, Suite, Pantry
    • Flooring: Laminate
    • Doors: French Doors
    • Windows: Double Pane Windows, Vinyl Frames, Bay Window(s)
    • Number of fireplaces: 1
    • Fireplace features: Gas
    Interior area
    • Total structure area: 1,348
    • Total interior livable area: 1,348 sqft

    Property

    Parking
    • Total spaces: 2
    • Parking features: Driveway, On Street, Garage Door Opener, Attached
    • Attached garage spaces: 2
    • Has uncovered spaces: Yes
    Features
    • Levels: One
    • Stories: 1
    • Patio & porch: Patio
    • Exterior features: Raised Beds
    • Fencing: Fenced
    Lot
    • Size: 5,227 sqft
    • Features: Level, SqFt 5000 to 6999
    Details
    • Parcel number: R2017719

    Construction

    Type & style
    • Home type: SingleFamily
    • Architectural style: Traditional
    • Property subtype: Residential, Single Family Residence
    Materials
    • Cement Siding
    • Foundation: Pillar/Post/Pier
    • Roof: Composition
    Condition
    • Resale
    • New construction: No
    • Year built: 1992
    Details
    • Warranty included: Yes

    Utilities & green energy

    • Gas: Gas
    • Sewer: Public Sewer
    • Water: Public

    Community & neighborhood

    Location
    • Region: Sherwood
    • Subdivision: Sherwood Commons No.2

    Other

    Other facts
    • Listing terms: Cash,Conventional,FHA,VA Loan
    • Road surface type: Paved

    Price history

    DateEventPrice
    6/4/2024Sold$575,000+0.9%$427/sqft
    Source: RMLS (OR) #24262744 Report a problem
    5/5/2024Pending sale$570,000$423/sqft
    Source: RMLS (OR) #24262744 Report a problem
    5/2/2024Listed for sale$570,000+58.3%$423/sqft
    Source: RMLS (OR) #24262744 Report a problem
    5/3/2018Sold$360,000+4.4%$267/sqft
    Source: RMLS (OR) #18414846 Report a problem
    3/28/2018Pending sale$344,900$256/sqft
    Source: RE/MAX Equity Group #18414846 Report a problem
    3/19/2018Listed for sale$344,900+87.4%$256/sqft
    Source: RE/MAX Equity Group #18414846 Report a problem
    12/5/2003Sold$184,000+9.5%$136/sqft
    Source: Public Record Report a problem
    3/18/2002Sold$168,000+46.1%$125/sqft
    Source: Public Record Report a problem
    12/3/2001Sold$115,000-16.2%$85/sqft
    Source: Public Record Report a problem
    10/16/1998Sold$137,250+8.9%$102/sqft
    Source: Public Record Report a problem
    7/24/1995Sold$126,000$93/sqft
    Source: Public Record Report a problem

    Public tax history

    YearProperty taxesTax assessment
    2025$4,975 +3.8%$251,450 +3%
    2024$4,793 +2.5%$244,130 +3%
    2023$4,678 +11.8%$237,020 +3%
    2022$4,186 +1.3%$230,120
    2021$4,131 +1.7%--
    2020$4,063 +1.9%$216,920 +3%
    2019$3,986 +3.1%$210,610
    2018$3,865 $210,610 +6.1%
    2017$3,865 +6.1%$198,530 +3%
    2016$3,645 $192,750 +3%
    2015$3,645 +5.3%$187,140 +3%
    2014$3,463 +3.1%$181,690 +3%
    2013$3,360 +3.7%$176,400 +3%
    2012$3,239 +2.8%$171,270 -21.1%
    2011$3,151 +2.2%$217,140 -3.1%
    2010$3,084 +2.5%$223,990 -4%
    2009$3,009 +5.2%$233,390 -11.8%
    2008$2,861 +0.8%$264,610 -0.6%
    2007$2,839 +19.1%$266,240 +6.9%
    2006$2,384 +0.7%$248,950 +27.4%
    2005$2,368 +1.1%$195,370 +9%
    2004$2,343 +1.4%$179,320 +7.1%
    2003$2,311 +1.8%$167,480 +5.4%
    2002$2,270 +0.8%$158,890 +0.9%
    2001$2,251 +9.6%$157,440 +3.7%
    2000$2,054 $151,880

    Find assessor info on the county website

    Neighborhood: 97140

    Nearby schools

    GreatSchools rating
    Schools provided by the listing agent
    • Elementary: Hawks View
    • Middle: Sherwood
    • High: Sherwood

    Source: RMLS (OR). This data may not be complete. We recommend contacting the local school district to confirm school assignments for this home.

    Get a cash offer in 3 minutes
    Find out how much your home could sell for in as little as 3 minutes with a no-obligation cash offer.
    Estimated market value
    $552,500
    Get a cash offer in 3 minutes
    Find out how much your home could sell for in as little as 3 minutes with a no-obligation cash offer.
    Estimated market value
    $552,500