Welcome to 22238 Francesco Dr—where modern farmhouse charm meets space, style, and move-in ready ease 🏡✨ Built in 2024 and perfectly situated on a sprawling 1.02-acre corner lot, this thoughtfully designed 3-bedroom, 2-bath home delivers comfort, privacy, and contemporary living at its finest. From the moment you arrive, you’ll notice the standout curb appeal—crisp white siding, a sleek roofline, and a welcoming front porch perfect for relaxing and taking in the peaceful surroundings 🌿☀ Inside, a bright open-concept layout features luxury vinyl plank flooring, soaring 9+ ft ceilings, recessed lighting, and a seamless flow ideal for both everyday living and entertaining. At the center of it all is the gourmet kitchen 🍽🔥, complete with granite countertops, stainless steel appliances, a spacious island, pantry, and breakfast area—perfect for hosting or enjoying your morning coffee ☕. The private primary suite offers a peaceful retreat 🛏 with a walk-in closet and a spa-inspired bath featuring a tiled walk-in shower 🚿 and dual vanities. Two additional generously sized bedrooms provide flexibility for guests, a home office, or creative space 🧑💻🎨. Step outside and experience the upgrades that truly elevate this property: a brand-new white PVC privacy fence (2025) enclosing the rear yard 🤍🔒 and a large composite rear deck (2025)—perfect for outdoor dining, entertaining, or simply relaxing in your own private space 🌅. Whether for pets 🐾, gatherings 🎉, or quiet evenings, this backyard is ready to enjoy. A large shed (2025) 🏠 adds even more functionality—ideal for storage, tools, or a workshop 🔧. Additional highlights include a 2-car attached garage 🚗🚗, a convenient laundry/mudroom 🧺, energy-efficient systems ♻, and ample parking. If you’ve been looking for a nearly new home with land, privacy, and valuable upgrades already in place, this is a standout opportunity ✅ Schedule your private tour today—don’t miss it ⏳🔥
Sold for $430,000
$430,000
22238 Francesco Dr, Seaford, DE 19973
3beds
1,729sqft
Single Family Residence
Built in 2024
1.02 Acres Lot
$429,900 Zestimate®
$249/sqft
$2,245 Estimated rent
Home value
$429,900
$408,000 - $451,000
$2,245/mo
Zestimate® history
Owner options
List your home for rent
$2,245/mo
Rent Zestimate®
Find your next renter with Zillow Rental Manager. Plus, with online applications, you can quickly screen prospective tenants – for free.
$2,245/mo
Rent Zestimate®
Refinance and save
$2,236/mo
Est. payment
Refinancing to a lower rate could help reduce your monthly payments and save thousands over the life of the loan.
$2,236/mo
Est. payment
Explore your selling options
Work with a Zillow partner agent
Leverage their expertise and Zillow's premium Showcase listings to get your home seen by more buyers.
Get startedList with your own agent
Get your home in front of millions of buyers by listing it on Zillow.
Learn how to do itSell it yourself
Take full control of how buyers see your home on Zillow by listing For Sale by Owner (FSBO).
List your homeWhat's special
Spacious islandSleek rooflineBright open-concept layoutRecessed lightingStainless steel appliancesDual vanitiesGranite countertops
Zillow last checked:
Listing updated:
Listed by:
Dale Hunter, Jr. 443-829-5828,
Bayside Realty
Bought with:
Sydney Price, RS-0039338
Berkshire Hathaway HomeServices PenFed Realty
Source: Bright MLS,MLS#: DESU2107884
Facts & features
Interior
Bedrooms & bathrooms
- Bedrooms: 3
- Bathrooms: 2
- Full bathrooms: 2
- Main level bathrooms: 2
- Main level bedrooms: 3
Rooms
- Room types: Living Room, Dining Room, Bedroom 2, Bedroom 3, Kitchen, Bedroom 1, Bathroom 1, Bathroom 2
Bedroom 1
- Level: Main
Bedroom 2
- Level: Main
Bedroom 3
- Level: Main
Bathroom 1
- Level: Main
Bathroom 2
- Level: Main
Dining room
- Level: Main
Kitchen
- Level: Main
Living room
- Level: Main
Heating
- Forced Air, Heat Pump
Cooling
- Central Air, Heat Pump, Electric
Appliances
- Included: Microwave, Dishwasher, Dryer, Oven/Range - Electric, Refrigerator, Stainless Steel Appliance(s), Washer, Electric Water Heater
- Laundry: Main Level
Features
- Ceiling Fan(s), Combination Kitchen/Dining, Open Floorplan, Kitchen Island, Recessed Lighting, Walk-In Closet(s), Cathedral Ceiling(s), Dry Wall
- Flooring: Luxury Vinyl
- Has basement: No
- Has fireplace: No
Interior area
- Total structure area: 1,729
- Total interior livable area: 1,729 sqft
- Finished area above ground: 1,729
Property
Parking
- Total spaces: 4
- Parking features: Garage Faces Side, Inside Entrance, Asphalt, Attached, Driveway, Off Street
- Attached garage spaces: 2
- Uncovered spaces: 2
- Details: Garage Sqft: 496
Accessibility
- Accessibility features: None
Features
- Levels: One
- Stories: 1
- Patio & porch: Deck
- Pool features: None
- Fencing: Vinyl
Lot
- Size: 1.02 Acres
- Features: Cleared, Rear Yard, Front Yard
Details
- Additional structures: Above Grade
- Parcel number: 33104.00270.00
- Zoning: AR-1
- Special conditions: Standard
Construction
Type & style
- Home type: SingleFamily
- Architectural style: Ranch/Rambler,Farmhouse/National Folk
- Property subtype: Single Family Residence
Materials
- Stick Built, Vinyl Siding, Stone
- Foundation: Crawl Space
- Roof: Architectural Shingle
Condition
- New construction: No
- Year built: 2024
Utilities & green energy
- Electric: 200+ Amp Service
- Sewer: Mound System
- Water: Well
Community & HOA
Community
- Subdivision: Marathon Village
HOA
- Has HOA: Yes
- Services included: Common Area Maintenance
- HOA fee: $300 annually
- HOA name: MARATHON VILLAGE HOA - DONALD D'AQULLA
Location
- Region: Seaford
Financial & listing details
- Price per square foot: $249/sqft
- Tax assessed value: $341,600
- Annual tax amount: $1,213
- Date on market: 3/31/2026
- Listing agreement: Exclusive Right To Sell
- Ownership: Fee Simple
Price history
| Date | Event | Price |
|---|---|---|
| 7/13/2026 | Sold | $430,000+2.4%$249/sqft |
Source:  Bright MLS #DESU2107884 Report a problem Bright MLS #DESU2107884 Report a problem | ||
| 5/28/2026 | Contingent | $420,000$243/sqft |
Source: Bright MLS #DESU2107884 Report a problem | ||
| 5/16/2026 | Price change | $420,000-1.2%$243/sqft |
Source: Bright MLS #DESU2107884 Report a problem | ||
| 3/31/2026 | Listed for sale | $425,000+7.6%$246/sqft |
Source: Bright MLS #DESU2107884 Report a problem | ||
| 4/25/2025 | Sold | $395,000-1.2%$228/sqft |
Source: Bright MLS #DESU2071240 Report a problem | ||
| 3/10/2025 | Contingent | $399,900$231/sqft |
Source: Bright MLS #DESU2071240 Report a problem | ||
| 3/4/2025 | Price change | $399,900-2.4%$231/sqft |
Source: Bright MLS #DESU2071240 Report a problem | ||
| 1/15/2025 | Price change | $409,900-1.2%$237/sqft |
Source:  Long & Foster Broker Feed #DESU2071240 Report a problem Long & Foster Broker Feed #DESU2071240 Report a problem | ||
| 12/10/2024 | Price change | $415,000-1.2%$240/sqft |
Source: Long & Foster Broker Feed #DESU2071240 Report a problem | ||
| 11/4/2024 | Price change | $419,900-1.2%$243/sqft |
Source: Long & Foster Broker Feed #DESU2071240 Report a problem | ||
| 9/24/2024 | Listed for sale | $425,000+672.7%$246/sqft |
Source: Bright MLS #DESU2071240 Report a problem | ||
| 10/13/2023 | Sold | $55,000+4%$32/sqft |
Source: Public Record Report a problem | ||
| 8/1/2021 | Listing removed | $52,900$31/sqft |
Source: Bright MLS #DESU166966 Report a problem | ||
| 4/30/2021 | Listed for sale | $52,900+10.4%$31/sqft |
Source: Bright MLS #DESU166966 Report a problem | ||
| 1/15/2021 | Listing removed | -- |
Source: Bright MLS #DESU166966 Report a problem | ||
| 1/4/2021 | Price change | $47,900+9.1%$28/sqft |
Source: Bright MLS #DESU166966 Report a problem | ||
| 10/16/2020 | Price change | $43,900+10%$25/sqft |
Source: COLDWELL BANKER RESORT REALTY - S #DESU166966 Report a problem | ||
| 8/17/2020 | Listed for sale | $39,900$23/sqft |
Source: COLDWELL BANKER RESORT REALTY - S #DESU166966 Report a problem | ||
Public tax history
| Year | Property taxes | Tax assessment |
|---|---|---|
| 2025 | $1,213 +1184% | $170,800 +9388.9% |
| 2024 | $94 +0.1% | $1,800 |
| 2023 | $94 +3.7% | $1,800 +100% |
| 2022 | $91 -0.4% | $900 -50% |
| 2021 | $91 -7.5% | $1,800 |
| 2020 | $99 | $1,800 |
| 2019 | $99 +13.7% | $1,800 |
| 2018 | $87 +2.5% | $1,800 |
| 2017 | $85 +8.9% | $1,800 |
| 2016 | $78 +0.2% | $1,800 |
| 2015 | $78 +5.3% | $1,800 |
| 2014 | $74 -3.5% | $1,800 |
| 2013 | $76 +1.3% | $1,800 |
| 2012 | $76 -2.6% | $1,800 |
| 2011 | $78 | $1,800 |
| 2010 | $78 +9.2% | $1,800 |
| 2009 | $71 | $1,800 |
| 2008 | -- | -- |
| 2007 | -- | -- |
| 2006 | -- | -- |
| 2005 | -- | -- |
| 2004 | -- | -- |
| 2003 | -- | -- |
Find assessor info on the county website
Neighborhood: 19973
Nearby homes
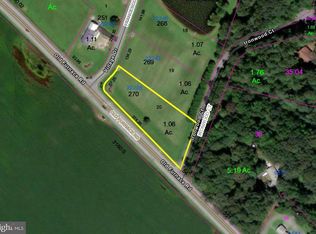
- $55,0001.02 Acres22238 Francesco Dr #20, Seaford, DE 19973Sold
- $52,7001.06 Acres22242 Francesco Dr, Seaford, DE 19973Off Market
- $631,1004 bd-- ba4.2k sqft22246 Francesco Dr, Seaford, DE 19973Off Market
- $372,6001.11 Acres22243 Francesco Dr, Seaford, DE 19973Off Market
- $504,1003 bd-- ba3.1k sqft22249 Francesco Dr, Seaford, DE 19973Off Market
- $375,5003 bd-- ba2.2k sqft9401 Old Furnace Rd, Seaford, DE 19973Off Market
- $320,0004 bd2 ba1.8k sqft9379 Old Furnace Rd, Seaford, DE 19973Sold
- $321,5003 bd-- ba1.5k sqft9531 Old Furnace Rd, Seaford, DE 19973Off Market
Nearby schools
GreatSchools rating
- 6/10Frederick Douglass Elementary SchoolGrades: 3-5Distance: 2.7 mi
- 3/10Seaford Middle SchoolGrades: 6-8Distance: 2.8 mi
- 1/10Seaford Senior High SchoolGrades: 9-12Distance: 2.6 mi
Schools provided by the listing agent
- Elementary: Blades
- Middle: Seaford
- High: Seaford
- District: Seaford
Source: Bright MLS. This data may not be complete. We recommend contacting the local school district to confirm school assignments for this home.


Get pre-qualified for a loan
At Zillow Home Loans, we can pre-qualify you in as little as 5 minutes with no impact to your credit score.An equal housing lender. NMLS #10287.
- Delaware
- Sussex County
- Bridgeville
- 19973
- 22238 Francesco Dr
Nearby cities
Nearby zip codes
Other Bridgeville Topics
