Space, privacy, and endless possibilities with this great home on over an acre of usable land & ENORMOUS shop! Tucked away on a quiet dead-end street, this 3 bed, 2 bath home offers a functional layout with room for everyone. The main level features a spacious living room with a cozy wood-burning fireplace, and a kitchen with great countertop space, Mahogany cabinets throughout and an adjoining eating nook overlooking the backyard. Downstairs, the fully finished basement expands your living options with a large rec room, second fireplace, additional bedroom, and flexible spaces ideal for guests, hobbies, home office, or multigenerational living. Stay comfortable year-round with central A/C new HVAC system and new roof. Outside, enjoy the freedom of an expansive fully fenced yard complete with mature landscaping, fruit trees, garden space, RV parking, green house with power & water, a spacious deck and patio, plus an impressive detached 30x40 shop perfect for projects, storage, or recreational vehicles. An attached garage and attached covered carport for parking provide even more convenience. This rare property offers the ideal combination of peaceful country-style living with all the space you need to work, play, and entertain. Conveniently located near schools, parks, shopping, dining, and everyday amenities, with easy access to JBLM, Pacific Avenue, Highway 512, and major commuter routes. Enjoy the privacy of a secluded setting while remaining close to everything!
Active
Listed by: Keller Williams Realty • Kendahl Sipes
$615,000
2224 168th Street E, Tacoma, WA 98445
3beds
1,758sqft
Single Family Residence
Built in 1962
1.12 Acres Lot
$603,300 Zestimate®
$350/sqft
$-- HOA
What's special
Second fireplaceCozy wood-burning fireplaceFruit treesEnormous shopRv parkingGarden spaceMature landscaping
- 3 days |
- 198 |
- 21 |
Likely to sell faster than
Zillow last checked:
Listing updated:
Listed by:
Kendahl Sipes,
Keller Williams Realty,
Joshua Seanard,
Keller Williams Realty
Source: NWMLS as distributed by MLS GRID,MLS#: 2544136
Loading...
Facts & features
Interior
Bedrooms & bathrooms
- Bedrooms: 3
- Bathrooms: 2
- Full bathrooms: 2
- Main level bathrooms: 1
- Main level bedrooms: 2
Primary bedroom
- Level: Main
Bedroom
- Level: Lower
Bedroom
- Level: Main
Bathroom full
- Level: Lower
Bathroom full
- Level: Main
Other
- Level: Lower
Bonus room
- Level: Lower
Entry hall
- Level: Main
Family room
- Level: Main
Kitchen with eating space
- Level: Main
Living room
- Level: Main
Utility room
- Level: Lower
Heating
- Fireplace, Forced Air, Heat Pump, Electric
Cooling
- Forced Air, Heat Pump
Appliances
- Included: Dishwasher, Dryer, Microwave, Refrigerator, Stove(s)/Range(s), Washer, Dishwasher(s), Dryer(s), Microwave(s), Refrigerator(s), Washer(s)
Features
- Dining Room
- Flooring: Laminate, Vinyl, Carpet
- Basement: Finished
- Number of fireplaces: 2
- Fireplace features: Wood Burning, Lower Level: 1, Main Level: 1, Fireplace
Interior area
- Total structure area: 1,758
- Total interior livable area: 1,758 sqft
Property
Parking
- Total spaces: 8
- Parking features: Attached Carport, Driveway, Attached Garage, Off Street, RV Parking
- Has attached garage: Yes
- Has carport: Yes
- Covered spaces: 8
Features
- Levels: One
- Stories: 1
- Entry location: Main
- Patio & porch: Dining Room, Fireplace
- Has view: Yes
- View description: Territorial
Lot
- Size: 1.12 Acres
- Features: Dead End Street, Open Lot, Paved, Secluded, Deck, Fenced-Fully, Outbuildings, Patio, RV Parking, Shop, Sprinkler System
- Topography: Level,Partial Slope
- Residential vegetation: Brush, Fruit Trees, Garden Space
Details
- Parcel number: 0319263015
- Zoning: NMSF
- Zoning description: Jurisdiction: County
- Special conditions: Standard
Construction
Type & style
- Home type: SingleFamily
- Architectural style: Traditional,1 Story w/Bsmnt.
- Property subtype: Single Family Residence
Materials
- Cement/Concrete, Wood Siding, Wood Products
- Foundation: Poured Concrete
- Roof: Composition
Condition
- Year built: 1962
- Major remodel year: 1985
Utilities & green energy
- Electric: Company: Tacoma Public Utilites
- Sewer: Septic Tank, Company: Septic
- Water: Individual Well, Company: Individual Well
Community & HOA
Community
- Subdivision: Tacoma
Location
- Region: Tacoma
Financial & listing details
- Price per square foot: $350/sqft
- Tax assessed value: $521,400
- Annual tax amount: $6,092
- Date on market: 7/15/2026
- Cumulative days on market: 5 days
- Listing terms: Conventional
- Inclusions: Dishwasher(s), Dryer(s), Microwave(s), Refrigerator(s), Stove(s)/Range(s), Washer(s)
Estimated market value
$603,300
$573,000 - $633,000
$2,636/mo
Price history
| Date | Event | Price |
|---|---|---|
| 7/16/2026 | Listed for sale | $615,000$350/sqft |
Source:  NWMLS as distributed by MLS GRID #2544136 Report a problem NWMLS as distributed by MLS GRID #2544136 Report a problem | ||
Public tax history
| Year | Property taxes | Tax assessment |
|---|---|---|
| 2024 | $5,990 -53.9% | $521,400 +4.3% |
| 2023 | $12,981 +3.4% | $499,900 -6.4% |
| 2022 | $12,549 +44.7% | $534,000 +22% |
| 2021 | $8,671 +130.2% | $437,700 +33.7% |
| 2019 | $3,767 -60.2% | $327,300 +6.1% |
| 2018 | $9,474 +12.3% | $308,400 +10.4% |
| 2017 | $8,440 +173.4% | $279,400 +37.1% |
| 2016 | $3,087 | $203,800 +11.6% |
| 2014 | $3,087 +15.1% | $182,600 +13.7% |
| 2013 | $2,681 | $160,600 -0.7% |
| 2012 | -- | $161,800 -15.6% |
| 2011 | -- | $191,600 -8.1% |
| 2010 | -- | $208,400 -5.9% |
| 2009 | -- | $221,400 -10.5% |
| 2008 | $2,949 +0% | $247,400 -2.6% |
| 2007 | $2,949 +30.3% | $254,100 +70.9% |
| 2002 | $2,263 +14.5% | $148,700 +2.1% |
| 2001 | $1,976 | $145,600 +7% |
| 2000 | $1,976 | $136,100 |
Find assessor info on the county website
Monthly payment
Est. payment
Payment breakdown
Explore the cost of this home by adjusting the details. Changes won't be saved.Climate risks
Neighborhood: 98445
Nearby schools
GreatSchools rating
- 9/10Katherine G. Johnson Elementary SchoolGrades: K-5Distance: 0.4 mi
- 3/10Cedarcrest Jr High SchoolGrades: 6-8Distance: 1.5 mi
- 4/10Spanaway Lake High SchoolGrades: 9-12Distance: 0.7 mi
Schools provided by the listing agent
- Elementary: Evergreen Elem
- Middle: Cedarcrest Jnr High
- High: Spanaway Lake High
Source: NWMLS as distributed by MLS GRID. This data may not be complete. We recommend contacting the local school district to confirm school assignments for this home.
- $585,4005 bd-- ba2.3k sqft19030 23rd Avenue Ct E, Spanaway, WA 98387Off Market
- $581,2005 bd-- ba2.3k sqft19120 23rd Avenue Ct E, Spanaway, WA 98387Off Market
- $509,6004 bd3 ba1.8k sqft2310 167th Stct E, Tacoma, WA 98445Off Market
- $507,8004 bd3 ba1.8k sqft2310 167th Stct E #2144, Tacoma, WA 98445Off Market
- $3,000,0005 Acres16701 22nd Ave E, Tacoma, WA 98445Lot/Land
- $484,9004 bd3 ba1.6k sqft2320 167th Stct E #2145, Tacoma, WA 98445Off Market
- $488,6004 bd3 ba1.6k sqft2320 167th Stct E, Tacoma, WA 98445Off Market
- $482,8173 bd2 ba1.5k sqft16902 22nd Ave E, Tacoma, WA 98445Sold
A local agent can set up tours, give advice and negotiate with sellers.
Similar homes
- $589,9503 bd3 ba1.5k sqft1402 159th Street Ct E, Tacoma, WA 98445Active
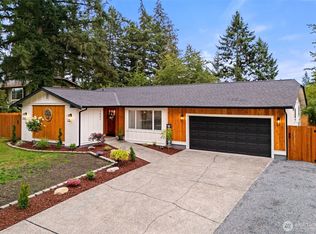 MLS ID #2556723, Marianna N Mikshanskiy. NWMLS as distributed by MLS GRID
 - $569,0005 bd3 ba2.2k sqftWashington Park Place, Tacoma, WA 98445Active
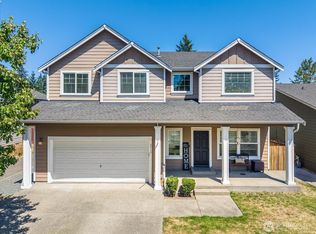 MLS ID #2552383, Emily M Butts. NWMLS as distributed by MLS GRID
 - $529,9503 bd3 ba1.9k sqft17220 24th Ave Ct E, Tacoma, WA 98445Active
 MLS ID #2554229, Jim K. Clifton. NWMLS as distributed by MLS GRID
 - $525,0003 bd3 ba1.6k sqft1911 154th Street Ct E, Tacoma, WA 98445Active
 MLS ID #2556687, Tyler Worton. NWMLS as distributed by MLS GRID
 - $468,0003 bd3 ba1.4k sqftMission Hills, Tacoma, WA 98445ActiveMLS ID #2553375, Bobby H Ratty. NWMLS as distributed by MLS GRID
- $524,9503 bd2 ba2k sqftSunny Meadows, Tacoma, WA 98445ActiveMLS ID #2543860, R Michael Holmes. NWMLS as distributed by MLS GRID
- $525,0005 bd3 ba2.2k sqft2101 172nd Street E, Spanaway, WA 98387ActiveMLS ID #2556981, Robbi-Ann McCarver. NWMLS as distributed by MLS GRID
- $620,0004 bd3 ba2.6k sqft16305 25th Avenue Ct E, Tacoma, WA 98445ActiveMLS ID #2543541, Marcus Falcon. NWMLS as distributed by MLS GRID
- $--4 bd2 ba1.6k sqft15217 16th Ave E, Tacoma, WA 98445AuctionAuction.com 2
- $--4 bd4 ba2.6k sqft1520 156th Street Ct E, Tacoma, WA 98445AuctionAuction.com 2
- $485,0003 bd2 ba1.3k sqft2619 159TH Street Ct E, Tacoma, WA 98445ActiveMLS ID #2552123, Angelique Sweeney. NWMLS as distributed by MLS GRID
- $585,0004 bd3 ba2.5k sqftWyndham Ranch A Pdd, Spanaway, WA 98387ActiveMLS ID #2555673, Christy Bach. NWMLS as distributed by MLS GRID
- $--3 bd3 ba1.6k sqft15702 39th Avenue Ct E, Tacoma, WA 98446AuctionAuction.com 2
- $540,0004 bd3 ba2k sqftHidden Village, Spanaway, WA 98387ActiveMLS ID #2552758, LeAnn Robinson. NWMLS as distributed by MLS GRID
- $485,0003 bd3 ba1.4k sqftVictory Landing, Tacoma, WA 98446ActiveMLS ID #2554621, Scott Clouser. NWMLS as distributed by MLS GRID
- $--3 bd3 ba2.3k sqft2618 184th Street Ct E, Tacoma, WA 98445AuctionAuction.com 2
- $739,9993 bd2 ba1.8k sqft15119 33rd Avenue Ct E, Tacoma, WA 98446ActiveMLS ID #2551166, Kayla LaRance. NWMLS as distributed by MLS GRID
- $680,0003 bd3 ba1.8k sqft14915 16th Avenue Ct E, Tacoma, WA 98445ActiveMLS ID #2532075, Trizah A Nganga. NWMLS as distributed by MLS GRID
- $600,0004 bd3 ba1.8k sqft18625 11th Avenue Ct E, Spanaway, WA 98387ActiveMLS ID #2556315, Jennifer Ryan. NWMLS as distributed by MLS GRID
- $465,0003 bd3 ba1.7k sqft2519 151st Street E, Tacoma, WA 98445ActiveMLS ID #2550948, Freda Kohler. NWMLS as distributed by MLS GRID
