Welcome home to this beautifully maintained Carleton Tract gem, offering the perfect combination of timeless charm, modern updates, and an unbeatable location. Just blocks from William Land Park, Sacramento City College, Crocker Village, Safeway and a variety of popular local shops and restaurants, where you'll enjoy convenient access to some of Sacramento's best amenities. Inside, you'll find gorgeous hardwood floors, abundant natural light, and a welcoming open-concept layout designed for today's lifestyle. The kitchen features oak cabinetry, granite countertops, tile flooring, and stainless-steel appliances, including a gas range, dishwasher, and vent hood, creating a functional and stylish space for cooking and entertaining. The thoughtfully designed floor plan has 1,066 sq. ft. & features two spacious bedrooms, with one bathroom plus a versatile flex room that can serve as a home office, guest room, nursery, or hobby space. You'll find ample storage in the central hallway, dual-pane windows, ceiling fans, central heat and air, new insulation and new piping providing comfort and peace of mind. This home also includes an attached 1-car garage. Step outside to a generously sized backyard designed for year-round enjoyment. The large, covered patio has been enhanced with additional concrete for expanded outdoor living space & a shed offers additional storage. Recent landscaping improvements include new sod, backyard sprinklers, and a drip irrigation system, while added drainage lines efficiently direct water from the backyard to the street. Whether you're hosting summer barbecues, gardening, or simply relaxing outdoors, this backyard is ready to enjoy. Combining classic character and a prime location, this Carleton Tract gem has it all.
Closed
$470,000
2224 18th Ave, Sacramento, CA 95822
2beds
1,066sqft
Single Family Residence
Built in 1950
5,227 Square Feet Lot
$469,300 Zestimate®
$441/sqft
$1,871 Estimated rent
Home value
$469,300
$427,000 - $512,000
$1,871/mo
Zestimate® history
Owner options
List your home for rent
$1,871/mo
Rent Zestimate®
Find your next renter with Zillow Rental Manager. Plus, with online applications, you can quickly screen prospective tenants – for free.
$1,871/mo
Rent Zestimate®
Refinance and save
$3,040/mo
Est. payment
Refinancing to a lower rate could help reduce your monthly payments and save thousands over the life of the loan.
$3,040/mo
Est. payment
Explore your selling options
Work with a Zillow partner agent
Leverage their expertise and Zillow's premium Showcase listings to get your home seen by more buyers.
Get startedList with your own agent
Get your home in front of millions of buyers by listing it on Zillow.
Learn how to do itSell it yourself
Take full control of how buyers see your home on Zillow by listing For Sale by Owner (FSBO).
List your homeWhat's special
New sodAbundant natural lightWelcoming open-concept layoutGenerously sized backyardTile flooringBackyard sprinklersStainless-steel appliances
Zillow last checked:
Listing updated:
Listed by:
Anthony Tardiville DRE #02069589 530-828-9663,
Windermere Signature Properties Sierra Oaks
Bought with:
Marvin Hooker, DRE #02104689
Grounded R.E.
Source: MetroList Services of CA,MLS#: 226047437Originating MLS: MetroList Services, Inc.
Facts & features
Interior
Bedrooms & bathrooms
- Bedrooms: 2
- Bathrooms: 1
- Full bathrooms: 1
Rooms
- Room types: Bonus Room, Kitchen, Living Room
Primary bedroom
- Features: Closet
Dining room
- Features: Dining/Living Combo, Formal Area
Kitchen
- Features: Granite Counters
Heating
- Central
Cooling
- Ceiling Fan(s), Central Air
Appliances
- Included: Free-Standing Gas Range, Range Hood, Ice Maker, Dishwasher, Disposal
- Laundry: Electric Dryer Hookup, In Garage
Features
- Flooring: Carpet, Tile, Wood
- Number of fireplaces: 1
- Fireplace features: Living Room
Interior area
- Total structure area: 0
- Total interior livable area: 1,066 sqft
Property
Parking
- Total spaces: 1
- Parking features: Attached, Garage Faces Front, Uncovered Parking Space, Driveway
- Attached garage spaces: 1
- Has uncovered spaces: Yes
Features
- Levels: One
- Stories: 1
- Fencing: Wood
Lot
- Size: 5,227 Square Feet
- Features: Shape Regular
Details
- Parcel number: 01800440130000
- Zoning: R-2
- Special conditions: Standard
Construction
Type & style
- Home type: SingleFamily
- Architectural style: Ranch
- Property subtype: Single Family Residence
Materials
- Stucco, Frame, Wood
- Foundation: Raised
- Roof: Composition
Condition
- Year built: 1950
Utilities & green energy
- Electric: 220 Volts in Laundry
- Sewer: Public Sewer
- Water: Public
- Utilities for property: Cable Available, Electric, Sewer In & Connected, Natural Gas Available
Community & HOA
Community
- Subdivision: Carleton Tract
Location
- Region: Sacramento
Financial & listing details
- Price per square foot: $441/sqft
- Tax assessed value: $470,855
- Price range: $470K - $470K
- Date on market: 6/3/2026
Price history
| Date | Event | Price |
|---|---|---|
| 7/30/2026 | Sold | $470,000$441/sqft |
Source: MetroList Services of CA #226047437 Report a problem | ||
| 7/18/2026 | Pending sale | $470,000$441/sqft |
Source: MetroList Services of CA #226047437 Report a problem | ||
| 7/1/2026 | Price change | $470,000-4.1%$441/sqft |
Source: MetroList Services of CA #226047437 Report a problem | ||
| 6/3/2026 | Listed for sale | $490,000+12.6%$460/sqft |
Source: MetroList Services of CA #226047437 Report a problem | ||
| 3/22/2022 | Sold | $435,000+2.4%$408/sqft |
Source: MetroList Services of CA #222022383 Report a problem | ||
| 3/4/2022 | Pending sale | $425,000$399/sqft |
Source: MetroList Services of CA #222022383 Report a problem | ||
| 2/26/2022 | Listed for sale | $425,000+66.7%$399/sqft |
Source: MetroList Services of CA #222022383 Report a problem | ||
| 4/20/2016 | Sold | $255,000+123.7%$239/sqft |
Source: Public Record Report a problem | ||
| 3/25/2009 | Sold | $114,000+26.8%$107/sqft |
Source: MetroList Services of CA #90003692 Report a problem | ||
| 2/11/2009 | Price change | $89,900-25%$84/sqft |
Source: NRT California #90003692 Report a problem | ||
| 1/18/2009 | Listed for sale | $119,900+8.3%$112/sqft |
Source: NRT California #90003692 Report a problem | ||
| 12/12/2008 | Sold | $110,700+48.6%$104/sqft |
Source: Public Record Report a problem | ||
| 2/22/2002 | Sold | $74,500+20.9%$70/sqft |
Source: Public Record Report a problem | ||
| 10/3/2000 | Sold | $61,600+45.5%$58/sqft |
Source: Public Record Report a problem | ||
| 12/1/1998 | Sold | $42,340$40/sqft |
Source: Public Record Report a problem | ||
Public tax history
| Year | Property taxes | Tax assessment |
|---|---|---|
| 2026 | -- | $470,855 +2% |
| 2025 | $5,448 +1.5% | $461,623 +2% |
| 2024 | $5,370 +2.4% | $452,572 +2% |
| 2023 | $5,242 +1.7% | $443,699 +56% |
| 2022 | $5,152 +58.1% | $284,452 +2% |
| 2021 | $3,258 -0.7% | $278,875 +1% |
| 2020 | $3,282 +2.2% | $276,017 +2% |
| 2019 | $3,212 +2.7% | $270,606 +2% |
| 2018 | $3,127 +0.9% | $265,301 +2% |
| 2017 | $3,098 +94.8% | $260,100 +109.8% |
| 2016 | $1,591 +1.5% | $123,950 +1.5% |
| 2015 | $1,567 +2.6% | $122,089 +2% |
| 2014 | $1,528 | $119,699 +0.5% |
| 2013 | -- | $119,159 +11.4% |
| 2012 | -- | $106,948 -2% |
| 2011 | -- | $109,131 -4% |
| 2010 | -- | $113,679 +35% |
| 2008 | -- | $84,235 +2% |
| 2007 | -- | $82,584 +2% |
| 2006 | -- | $80,965 +2% |
| 2005 | -- | $79,379 +2% |
| 2004 | -- | $77,823 +1.9% |
| 2003 | -- | $76,398 -14.9% |
| 2002 | -- | $89,760 +2% |
| 2001 | -- | $88,000 +19.8% |
| 2000 | -- | $73,440 |
Find assessor info on the county website
Neighborhood: Carelton Tract
Nearby homes
- $457,8004 bd2 ba1.4k sqft4310 23rd St, Sacramento, CA 95822Off Market
- $672,1003 bd2 ba2.2k sqft2220 18th Ave, Sacramento, CA 95822Off Market
- $471,7003 bd2 ba1k sqft4340 23rd St, Sacramento, CA 95822Off Market
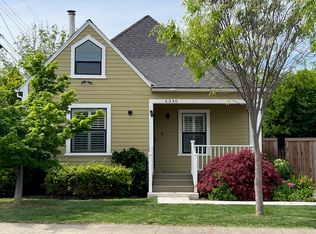
- $360,8002 bd1 ba700 sqft4320 23rd St, Sacramento, CA 95822Off Market
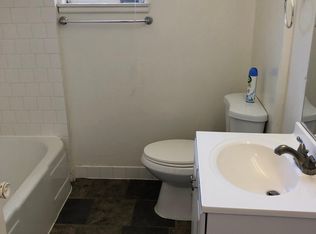
- $482,1002 bd1 ba1.3k sqft2212 18th Ave, Sacramento, CA 95822Off Market
- $608,2002 bd1 ba700 sqft4345 23rd St, Sacramento, CA 95822Off Market
- $--2 bd1 ba704 sqft4345 23rd St UNIT 2, Sacramento, CA 95822Off Market
- $465,7003 bd1 ba1.4k sqft4300 23rd St, Sacramento, CA 95822Off Market
Nearby schools
GreatSchools rating
- 5/10Hollywood Park Elementary SchoolGrades: K-6Distance: 0.3 mi
- 4/10California Middle SchoolGrades: 7-8Distance: 1.2 mi
- 6/10C. K. McClatchy High SchoolGrades: 9-12Distance: 0.9 mi
Get a cash offer in 3 minutes
Find out how much your home could sell for in as little as 3 minutes with a no-obligation cash offer.
Estimated market value
$469,300
Get a cash offer in 3 minutes
Find out how much your home could sell for in as little as 3 minutes with a no-obligation cash offer.
Estimated market value
$469,300
