Skip main navigation
Off market
  • $2,018,600

    2224 29th St, Astoria, NY 11105

    4beds
    2,621sqft
    MultiFamily
    Built in 1920
    -- sqft lot
    $2,018,600 Zestimate®
    $770/sqft
    $4,429 Estimated rent

    Home value

    $2,018,600

    $1.88M - $2.16M

    $4,429/mo

    Zestimate® history
    Loading
    Loading...

    Owner options

    List your home for rent

    $4,429/mo

    Rent Zestimate®

    Find your next renter with Zillow Rental Manager. Plus, with online applications, you can quickly screen prospective tenants – for free.

    Learn more

    $4,429/mo

    Rent Zestimate®

    Refinance and save

    $12,418/mo

    Est. payment

    Refinancing to a lower rate could help reduce your monthly payments and save thousands over the life of the loan.

    See today's rates

    $12,418/mo

    Est. payment

    Explore your selling options

    Work with a Zillow partner agent

    Leverage their expertise and Zillow's premium Showcase listings to get your home seen by more buyers.

    Get started

    List with your own agent

    Get your home in front of millions of buyers by listing it on Zillow.

    Learn how to do it

    Sell it yourself

    Take full control of how buyers see your home on Zillow by listing For Sale by Owner (FSBO).

    List your home

    What's special

    Exposed brick wallsTwo carWalk-in apartmentGrey stucco finishHistoric astoria parkInground sprinkler system

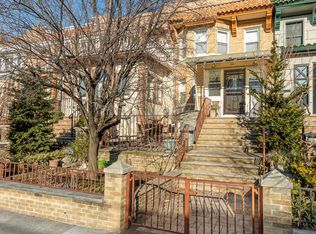
    Eye-catching duplex row house completely renovated in 2016 is unique for its additional income producing walk-in located in the heart of Astoria and convenient to all. A living experience that crosses luxury and originality with star studded features. Grey stucco finish is punctuated by hunter green Marvin windows (all home windows feature custom Hunter Douglas electric shades), and standout Spanish gloss roof tile. Wide front yard stairs lead to original 1930's era foyer updated with generous lighting, custom closet, and a baked Italian glazed floor tile. Living room combines finished and exposed brick walls, wood- look flooring and convenient half bath. Radiant heating, and central air conditioning and heating throughout building. Limestone mantel, Emtek crystal hardware, and oversized custom chandeliers add extra authentic touches. Kitchen created by kitchen design guru, Amanda Giuliano. Thermador appliances include a 48" range, 48" wood paneled refrigerator, dishwasher; built-in Miele coffee maker, and wine fridge. All countertops are Brazilian quartzite. Custom cabinetry and solid wood dining table and bench, and island with seating creates a space perfect for entertaining, snacking and doing homework. Second floor supports 9' ceilings and dome skylight. Three bedrooms include custom closets. Additional to master bedroom: tiled ensuite bathroom, custom vanity, jet shower, Toto toilet, Restoration Hardware chandelier. Second full bath, convenient laundry room with stacked Electrolux washer/dryer, and Nest thermostat system complete this well laid out space. A custom outdoor kitchen features a Blaze gas grill with notable commercial grade exhaust. Access to communal driveway and two car (optional three) parking. Front yard is finished with landscape lighting and inground sprinkler system. Walk-in apartment features one bath living space with excellent storage, washer/dryer. Tiled kitchen includes electric oven and cooktop, and Whirlpool refrigerator. Accessible to bustling Ditmars Boulevard packed with retail shops, fitness gyms, restaurants, cafes, and food markets. Short walk to N/W train line to NYC, and historic Astoria Park. District 30 schools as well as private elementary and high school options.

    This property is off market, which means it's not currently listed for sale or rent on Zillow. This may be different from what's available on other websites or public sources.
    Facts & features

    Interior

    Bedrooms & bathrooms
    • Bedrooms: 4
    • Bathrooms: 4
    • Full bathrooms: 3
    • 1/2 bathrooms: 1
    Cooling
    • Central
    Appliances
    • Included: Dishwasher, Dryer, Washer
    Interior area
    • Total interior livable area: 2,621 sqft

    Property

    Lot
    • Size: 2,000 Square Feet
    Details
    • Parcel number: 008450141

    Construction

    Type & style
    • Home type: MultiFamily
    Materials
    • Roof: Other
    Condition
    • Year built: 1920

    Community & HOA

    Location
    • Region: Astoria

    Financial & listing details

    • Price per square foot: $770/sqft
    • Tax assessed value: $1,718,000

    Price history

    DateEventPrice
    5/23/2022Sold$1,900,000-1.3%$725/sqft
    Source: Public Record Report a problem
    2/24/2022Pending sale$1,925,000$734/sqft
    Source: StreetEasy Report a problem
    1/14/2022Listed for sale$1,925,000+92.6%$734/sqft
    Source: StreetEasy Report a problem
    6/15/2015Sold$999,500+8.1%$381/sqft
    Source: Public Record Report a problem
    1/27/2015Listed for sale$925,000$353/sqft
    Source: Realty Executives Today #2734552 Report a problem

    Public tax history

    YearProperty taxesTax assessment
    2025-- $103,080 -0.4%
    2024-- $103,500 -15.3%
    2023-- $122,220 +17.3%
    2022-- $104,220 +20%
    2021-- $86,820 -4.2%
    2020$9,235 +4.9%$90,600 +16.8%
    2019$8,804 +5.7%$77,580 +94.9%
    2018$8,326 +32.6%$39,802 +29.2%
    2017$6,281 +2%$30,812
    2016$6,160 $30,812 +1.5%
    2015$6,160 +75.7%$30,356 +5.9%
    2014$3,506 $28,663 +5.5%
    2013-- $27,169 +5.8%
    2012-- $25,677
    2011-- $25,677 +1.5%
    2010-- $25,297 +5.9%
    2009-- $23,886 +5.5%
    2008-- $22,641
    Find assessor info on the county website

    Neighborhood: Astoria

    Nearby schools

    GreatSchools rating
    Schools provided by the listing agent
    • District: New York City Department

    Source: The MLS. This data may not be complete. We recommend contacting the local school district to confirm school assignments for this home.