BRAND NEW ROOF!!! Welcome to 2224 50th St Cir E, an inviting home located in the heart of Palmetto, Florida! This spacious residence offers 3-4 bedrooms, 3 bathrooms and a den across 2,416 square feet of open-concept living space. Enter the home to find a bright, spacious layout featuring high ceilings, and a seamless flow between the kitchen, formal dining room, and living areas—ideal for both entertaining and relaxation. The kitchen is equipped with modern appliances, generous cabinetry, a convenient breakfast barand a dinette area that opens into the great room. The primary suite provides a private retreat with a large walk-in closet and an ensuite bathroom featuring a soaking tub, dual sinks, and a walk-in shower. The third bedroom could be converted into two separate bedrooms or used as a large in-law or teen suite with a living room, bedroom and en-suite bathroom. Outside, enjoy your own piece of paradise with a covered lanai and fenced backyard overlooking the sparkling lake ideal for outdoor gatherings, gardening, or just soaking up the Florida sunshine. Pour your favorite beverage and sit in your extended screened in lanai while watching the stunning sunsets over the glistening lake. Set in a small community with close proximity to I-75, I-275 and US-41 you're just a short drive from the vibrant city life of Sarasota, St Pete, Tampa, and the beautiful Gulf beaches. Low HOA and NO CDD! A new roof is being installed prior to closing. Come make this your new home!
Sold for $395,000
$395,000
2224 50TH STREET CIRCLE E, PALMETTO, FL 34221
3beds
2,416sqft
Single Family Residence
Built in 2012
7,771 Square Feet Lot
$385,900 Zestimate®
$163/sqft
$2,694 Estimated rent
Home value
$385,900
$351,000 - $424,000
$2,694/mo
Zestimate® history
Owner options
List your home for rent
$2,694/mo
Rent Zestimate®
Find your next renter with Zillow Rental Manager. Plus, with online applications, you can quickly screen prospective tenants – for free.
$2,694/mo
Rent Zestimate®
Refinance and save
$2,724/mo
Est. payment
Refinancing to a lower rate could help reduce your monthly payments and save thousands over the life of the loan.
$2,724/mo
Est. payment
Explore your selling options
Work with a Zillow partner agent
Leverage their expertise and Zillow's premium Showcase listings to get your home seen by more buyers.
Get startedList with your own agent
Get your home in front of millions of buyers by listing it on Zillow.
Learn how to do itSell it yourself
Take full control of how buyers see your home on Zillow by listing For Sale by Owner (FSBO).
List your homeWhat's special
Covered lanaiBreakfast barHigh ceilingsFlorida sunshineEnsuite bathroomOpen-concept living spaceOutdoor gatherings
Zillow last checked:
Listing updated:
Listed by:
George Dustman, III 941-212-0042,
EXP REALTY LLC 888-883-8509,
Danielle Dustman 941-725-2121,
EXP REALTY LLC
Bought with:
Adam Smith, 3330278
REMAX EXPERTS
Source: Stellar MLS,MLS#: A4625992 Originating MLS: Sarasota - Manatee
Originating MLS: Sarasota - Manatee
Facts & features
Interior
Bedrooms & bathrooms
- Bedrooms: 3
- Bathrooms: 3
- Full bathrooms: 3
Primary bedroom
- Features: Ceiling Fan(s), En Suite Bathroom, Walk-In Closet(s)
- Level: First
Bedroom 2
- Features: Ceiling Fan(s), Built-in Closet
- Level: First
- Area: 140 Square Feet
- Dimensions: 14x10
Bedroom 3
- Features: Ceiling Fan(s), Built-in Closet
- Level: First
- Area: 140 Square Feet
- Dimensions: 10x14
Bedroom 4
- Features: Ceiling Fan(s), Built-in Closet
- Level: First
- Area: 140 Square Feet
- Dimensions: 10x14
Primary bathroom
- Features: Ceiling Fan(s), Dual Sinks, Exhaust Fan, Garden Bath
- Level: First
Balcony porch lanai
- Level: First
- Area: 180 Square Feet
- Dimensions: 10x18
Den
- Features: Ceiling Fan(s)
- Level: First
- Area: 154 Square Feet
- Dimensions: 11x14
Dinette
- Level: First
- Area: 121 Square Feet
- Dimensions: 11x11
Dining room
- Features: Ceiling Fan(s)
- Level: First
- Area: 135 Square Feet
- Dimensions: 9x15
Foyer
- Level: First
Great room
- Features: Ceiling Fan(s)
- Level: First
- Area: 405 Square Feet
- Dimensions: 15x27
Kitchen
- Features: Breakfast Bar, Pantry
- Level: First
- Area: 132 Square Feet
- Dimensions: 12x11
Heating
- Central, Electric
Cooling
- Central Air
Appliances
- Included: Dishwasher, Disposal, Electric Water Heater, Range, Refrigerator
- Laundry: Inside, Laundry Room
Features
- Ceiling Fan(s), Crown Molding, Eating Space In Kitchen, In Wall Pest System, Living Room/Dining Room Combo, Open Floorplan, Split Bedroom, Stone Counters, Walk-In Closet(s), In-Law Floorplan
- Flooring: Ceramic Tile
- Doors: Sliding Doors
- Windows: Hurricane Shutters
- Has fireplace: No
Interior area
- Total structure area: 3,180
- Total interior livable area: 2,416 sqft
Property
Parking
- Total spaces: 3
- Parking features: Garage Door Opener, Golf Cart Parking, Guest
- Attached garage spaces: 3
- Details: Garage Dimensions: 20x28
Features
- Levels: One
- Stories: 1
- Patio & porch: Patio, Porch, Screened
- Exterior features: Lighting
- Fencing: Fenced
- Has view: Yes
- View description: Water, Lake
- Has water view: Yes
- Water view: Water,Lake
- Waterfront features: Lake Front
Lot
- Size: 7,771 Square Feet
Details
- Parcel number: 705207809
- Zoning: RSF4.5
- Special conditions: None
Construction
Type & style
- Home type: SingleFamily
- Property subtype: Single Family Residence
Materials
- Block, Stone, Stucco
- Foundation: Slab
- Roof: Shingle
Condition
- Completed
- New construction: No
- Year built: 2012
Utilities & green energy
- Sewer: Public Sewer
- Water: Public
- Utilities for property: BB/HS Internet Available, Cable Available, Fiber Optics, Public, Street Lights, Underground Utilities
Community & HOA
Community
- Features: Deed Restrictions, Sidewalks
- Pet fee: $0 monthly
- Subdivision: OAKHURST REV POR
HOA
- Has HOA: Yes
- HOA fee: $94 monthly
- HOA name: Tirria Williams
- HOA phone: 813-955-5885
Location
- Region: Palmetto
Financial & listing details
- Price per square foot: $163/sqft
- Tax assessed value: $401,362
- Annual tax amount: $3,203
- Date on market: 10/18/2024
- Cumulative days on market: 171 days
- Ownership: Fee Simple
- Total actual rent: 0
- Road surface type: Paved
Price history
| Date | Event | Price |
|---|---|---|
| 5/16/2025 | Sold | $395,000-5.9%$163/sqft |
Source:  Stellar MLS #A4625992 Report a problem Stellar MLS #A4625992 Report a problem | ||
| 4/7/2025 | Pending sale | $419,900$174/sqft |
Source: Stellar MLS #A4625992 Report a problem | ||
| 3/19/2025 | Listed for sale | $419,900$174/sqft |
Source: Stellar MLS #A4625992 Report a problem | ||
| 3/19/2025 | Pending sale | $419,900$174/sqft |
Source: Stellar MLS #A4625992 Report a problem | ||
| 2/19/2025 | Price change | $419,900-1.2%$174/sqft |
Source: Stellar MLS #A4625992 Report a problem | ||
| 1/7/2025 | Price change | $425,000-5.6%$176/sqft |
Source: Stellar MLS #A4625992 Report a problem | ||
| 10/18/2024 | Listed for sale | $450,000+59.6%$186/sqft |
Source: Stellar MLS #A4625992 Report a problem | ||
| 10/12/2016 | Sold | $282,000-0.2%$117/sqft |
Source: Stellar MLS #A4161062 Report a problem | ||
| 8/24/2016 | Pending sale | $282,500$117/sqft |
Source: DUNCAN REAL ESTATE, INC. #A4161062 Report a problem | ||
| 8/3/2016 | Listed for sale | $282,500+49.8%$117/sqft |
Source: DUNCAN REAL ESTATE, INC. #A4161062 Report a problem | ||
| 10/10/2012 | Sold | $188,600$78/sqft |
Source: Public Record Report a problem | ||
Public tax history
| Year | Property taxes | Tax assessment |
|---|---|---|
| 2025 | $3,462 +6.5% | $270,532 +2.9% |
| 2024 | $3,250 +1.5% | $262,908 +3% |
| 2023 | $3,203 +2.9% | $255,250 +3% |
| 2022 | $3,113 +0.1% | $247,816 +3% |
| 2021 | $3,112 +1.1% | $240,598 +1.4% |
| 2020 | $3,079 +1.6% | $237,276 +2.3% |
| 2019 | $3,029 | $231,941 +1.9% |
| 2018 | $3,029 +1% | $227,616 +2.1% |
| 2017 | $3,000 +44% | $222,934 +31.5% |
| 2016 | $2,084 | $169,588 +0.7% |
| 2015 | $2,084 | $168,409 +0.8% |
| 2014 | $2,084 +0.5% | $167,072 +1.5% |
| 2013 | $2,074 +207265% | $164,603 +1132.5% |
| 2012 | $1 | $13,355 -14.1% |
| 2010 | -- | $15,550 -31.9% |
| 2009 | $361 -40.1% | $22,850 -42.9% |
| 2008 | $602 | $40,000 |
Find assessor info on the county website
Neighborhood: 34221
Nearby homes
- $369,1004 bd2 ba2k sqft2226 50th Street Cir E, Palmetto, FL 34221Off Market
- $3,0205 bd3 ba2.9k sqft2222 50th Street Cir E, Palmetto, FL 34221For Rent
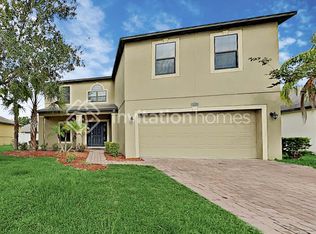
- $339,3003 bd2 ba1.6k sqft2220 50th Street Cir E, Palmetto, FL 34221Off Market
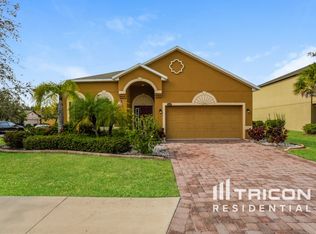
- $2,8204 bd3 ba2.5k sqft2228 50th Street Cir E, Palmetto, FL 34221For Rent

- $411,0003 bd2 ba1.9k sqft2208 50th Street Cir E, Palmetto, FL 34221Off Market
- $406,2004 bd3 ba2.3k sqft2223 50th Street Cir E, Palmetto, FL 34221Off Market
- $430,6005 bd3 ba3k sqft2225 50th Street Cir E, Palmetto, FL 34221Off Market
- $418,2004 bd3 ba2.3k sqft2221 50th Street Cir E, Palmetto, FL 34221Off Market
Nearby schools
GreatSchools rating
- 6/10James Tillman Elementary Magnet SchoolGrades: PK-5Distance: 1.5 mi
- 2/10Palmetto High SchoolGrades: 8-12Distance: 3 mi
- 5/10Buffalo Creek Middle SchoolGrades: 6-8Distance: 3.4 mi
Schools provided by the listing agent
- Elementary: James Tillman Elementary
- Middle: Lincoln Middle
- High: Palmetto High
Source: Stellar MLS. This data may not be complete. We recommend contacting the local school district to confirm school assignments for this home.
Get a cash offer in 3 minutes
Find out how much your home could sell for in as little as 3 minutes with a no-obligation cash offer.
Estimated market value
$385,900
Get a cash offer in 3 minutes
Find out how much your home could sell for in as little as 3 minutes with a no-obligation cash offer.
Estimated market value
$385,900
- Florida
- Manatee County
- Palmetto
- 34221
- 2224 50TH STREET CIRCLE E
Nearby cities
Nearby neighborhoods
Nearby zip codes
Other Palmetto Topics
