Back on the Market - Buyer Financing fell through - NEW HVAC and FRESH PAINT THROUGHOUT THE PROPERTY! This beautifully maintained 3-bedroom, 2.5-bath townhome located in the highly desirable Villages of Falcon’s Lair. Thoughtfully designed with an open-concept layout, this home offers both comfort and functionality for everyday living.
The primary suite is conveniently situated on the main floor, providing privacy and ease of access, while the second level features two additional bedrooms and a versatile loft-style living area—perfect for a home office, game room, or media space.
The kitchen features rich cherry cabinetry, granite countertops, and generous prep space—ideal for both casual meals and entertaining. The living area overlooks the backyard, where you’ll find a covered patio and fenced yard, creating a great space to unwind or host guests.
The primary bathroom offers a spacious retreat with dual sinks, a walk-in shower, ceramic tile, and a dedicated linen closet.
Residents of this well-kept community enjoy access to a neighborhood pool, attractive landscaping, and strong curb appeal throughout. Conveniently located within Mesquite ISD and close to shopping, dining, and major thoroughfares, this home combines comfort, style, and location.
***Some images have been virtually staged to illustrate the potential use of space; furnishings and décor are for visual purposes only.***
Pending
Price cut: $14K (5/19)
$224,000
2224 Abbey Ln, Mesquite, TX 75181
3beds
1,948sqft
Townhouse
Built in 2015
3,615 Square Feet Lot
$-- Zestimate®
$115/sqft
$155/mo HOA
What's special
Fenced yardGranite countertopsCovered patioDedicated linen closetStrong curb appealLarge center islandAttractive landscaping
- 293 days |
- 149 |
- 7 |
Zillow last checked:
Listing updated:
Listed by:
Jennifer Lauren 0647146 817-987-9952,
Compass RE Texas, LLC. 214-814-8100,
Georgie Zang 0708834 817-228-8550,
Compass RE Texas, LLC.
Source: NTREIS,MLS#: 21076677
Facts & features
Interior
Bedrooms & bathrooms
- Bedrooms: 3
- Bathrooms: 3
- Full bathrooms: 2
- 1/2 bathrooms: 1
Primary bedroom
- Features: Walk-In Closet(s)
- Level: First
- Dimensions: 15 x 13
Bedroom
- Level: Second
- Dimensions: 11 x 10
Bedroom
- Level: Second
- Dimensions: 13 x 11
Dining room
- Level: First
- Dimensions: 12 x 10
Game room
- Level: Second
- Dimensions: 14 x 11
Kitchen
- Features: Galley Kitchen
- Level: First
- Dimensions: 17 x 9
Living room
- Level: First
- Dimensions: 20 x 15
Heating
- Central, Electric
Cooling
- Central Air, Electric
Appliances
- Included: Dishwasher, Electric Cooktop, Electric Oven, Disposal, Microwave
Features
- Decorative/Designer Lighting Fixtures, Eat-in Kitchen, High Speed Internet, Cable TV, Vaulted Ceiling(s), Walk-In Closet(s)
- Flooring: Carpet, Ceramic Tile
- Has basement: No
- Has fireplace: No
Interior area
- Total interior livable area: 1,948 sqft
Video & virtual tour
Property
Parking
- Total spaces: 1
- Parking features: Driveway, Garage, Garage Door Opener
- Attached garage spaces: 1
Features
- Levels: Two
- Stories: 2
- Patio & porch: Covered
- Exterior features: Private Yard, Rain Gutters
- Pool features: None
- Fencing: Back Yard,Wood
Lot
- Size: 3,615 Square Feet
- Features: Interior Lot, Landscaped, Subdivision, Sprinkler System, Few Trees
Details
- Parcel number: 382266000E0120000
Construction
Type & style
- Home type: Townhouse
- Architectural style: Traditional
- Property subtype: Townhouse
Materials
- Brick
Condition
- Year built: 2015
Utilities & green energy
- Sewer: Public Sewer
- Water: Public
- Utilities for property: Sewer Available, Water Available, Cable Available
Community & HOA
Community
- Features: Curbs, Sidewalks
- Security: Fire Alarm, Smoke Detector(s)
- Subdivision: Falcons Lair
HOA
- Has HOA: Yes
- Services included: Association Management
- HOA fee: $155 monthly
- HOA name: Assured Management
- HOA phone: 469-480-8000
Location
- Region: Mesquite
Financial & listing details
- Price per square foot: $115/sqft
- Tax assessed value: $279,180
- Annual tax amount: $6,892
- Date on market: 10/3/2025
- Cumulative days on market: 287 days
- Listing terms: Cash,Conventional,FHA,VA Loan
Estimated market value
Not available
Estimated sales range
Not available
Not available
Price history
| Date | Event | Price |
|---|---|---|
| 7/10/2026 | Pending sale | $224,000$115/sqft |
Source: NTREIS #21076677 Report a problem | ||
| 7/4/2026 | Contingent | $224,000$115/sqft |
Source: NTREIS #21076677 Report a problem | ||
| 7/1/2026 | Listed for sale | $224,000$115/sqft |
Source: NTREIS #21076677 Report a problem | ||
| 6/22/2026 | Contingent | $224,000$115/sqft |
Source: NTREIS #21076677 Report a problem | ||
| 5/19/2026 | Price change | $224,000-5.9%$115/sqft |
Source: NTREIS #21076677 Report a problem | ||
| 1/29/2026 | Price change | $238,000-2.5%$122/sqft |
Source: NTREIS #21076677 Report a problem | ||
| 10/3/2025 | Listed for sale | $244,000-3.9%$125/sqft |
Source: NTREIS #21076677 Report a problem | ||
| 8/26/2025 | Listing removed | $254,000$130/sqft |
Source: NTREIS #20906294 Report a problem | ||
| 6/27/2025 | Price change | $254,000-5.8%$130/sqft |
Source: NTREIS #20906294 Report a problem | ||
| 6/2/2025 | Price change | $269,500-1.8%$138/sqft |
Source: NTREIS #20906294 Report a problem | ||
| 4/21/2025 | Listed for sale | $274,500$141/sqft |
Source: NTREIS #20906294 Report a problem | ||
| 10/20/2019 | Listing removed | $1,650$1/sqft |
Source: Leasing Texas #14199896 Report a problem | ||
| 10/7/2019 | Listed for rent | $1,650+10.4%$1/sqft |
Source: Leasing Texas #14199896 Report a problem | ||
| 5/18/2016 | Listing removed | $1,495-3.5%$1/sqft |
Source: Ebby Halliday, REALTORS #13336410 Report a problem | ||
| 5/16/2016 | Sold | -- |
Source: Agent Provided Report a problem | ||
| 3/11/2016 | Listed for rent | $1,550$1/sqft |
Source: Ebby Halliday-Leasing?.Mgt #13336410 Report a problem | ||
Public tax history
| Year | Property taxes | Tax assessment |
|---|---|---|
| 2025 | $6,549 -5% | $279,180 -6% |
| 2024 | $6,892 +371.2% | $297,080 +10.7% |
| 2023 | $1,463 -5.9% | $268,250 |
| 2022 | $1,555 +19.4% | $268,250 +27% |
| 2021 | $1,302 +3.7% | $211,180 +7.7% |
| 2020 | $1,255 -1% | $196,160 |
| 2019 | $1,268 +9.1% | $196,160 +10.8% |
| 2018 | $1,163 -76.6% | $177,080 |
| 2017 | $4,965 +60.6% | $177,080 +60.5% |
| 2016 | $3,092 +1039.3% | $110,360 +782.9% |
| 2015 | $271 | $12,500 +25% |
| 2014 | $271 | $10,000 |
| 2013 | -- | -- |
| 2012 | -- | -- |
| 2011 | -- | -- |
| 2010 | -- | -- |
| 2009 | -- | -- |
| 2008 | -- | -- |
| 2007 | -- | -- |
| 2005 | -- | -- |
Find assessor info on the county website
Monthly payment
Est. payment
Payment breakdown
Explore the cost of this home by adjusting the details. Changes won't be saved.Climate risks
Neighborhood: 75181
Nearby schools
GreatSchools rating
- 2/10Thompson Elementary SchoolGrades: PK-5Distance: 1 mi
- 5/10Terry Middle SchoolGrades: 6-8Distance: 1 mi
- 3/10Horn High SchoolGrades: 9-12Distance: 1.4 mi
Schools provided by the listing agent
- Elementary: Mckenzie
- Middle: Wilkinson
- High: Northmesqu
- District: Mesquite ISD
Source: NTREIS. This data may not be complete. We recommend contacting the local school district to confirm school assignments for this home.
- $240,0003 bd3 ba1.9k sqft2220 Abbey Ln, Mesquite, TX 75181Off Market
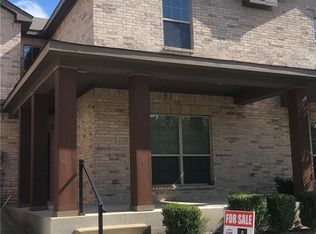
- $274,3004 bd2 ba2.1k sqft2228 Abbey Ln, Mesquite, TX 75181Off Market
- $265,7004 bd2 ba2.1k sqft2216 Abbey Ln, Mesquite, TX 75181Off Market

- $--3 bd2 ba1.5k sqft2232 Abbey Ln, Mesquite, TX 75181Sold

- $234,6003 bd2 ba1.5k sqft2236 Abbey Ln, Mesquite, TX 75181Off Market
- $280,9004 bd3 ba2.1k sqft2212 Abbey Ln, Mesquite, TX 75181Off Market
- $243,2003 bd2 ba1.7k sqft2225 Stonebrook Ln, Mesquite, TX 75181Off Market
- $247,2003 bd3 ba1.7k sqft2229 Stonebrook Ln, Mesquite, TX 75181Off Market
A local agent can set up tours, give advice and negotiate with sellers.
A local lender can help you make sure your offer is ready when you are.
Similar homes
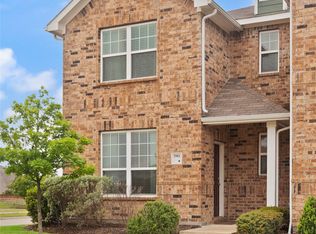
- $245,0003 bd3 ba1.7k sqft3901 Hometown Blvd, Heartland, TX 75126For Sale
 MLS ID #21241118, Brandi Shapiro. NTREIS
 - $222,9993 bd3 ba1.3k sqft202 Creek Cove Dr, Dallas, TX 75217For Sale
 MLS ID #21299312, David Garcia. NTREIS
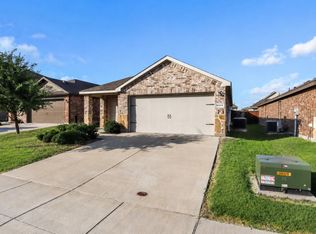
 - $253,0003 bd2 ba1.5k sqft1214 Delmita Dr, Forney, TX 75126For Sale
 MLS ID #21328434, Connie Delacruz. NTREIS
 - $260,0003 bd2 ba1.4k sqft2910 Rowland Dr, Seagoville, TX 75159For Sale
 MLS ID #21287317, Grace Kotter. NTREIS
 - $320,0005 bd3 ba2.4k sqft2416 Redfield Dr, Mesquite, TX 75181For SaleMLS ID #21278583, Monica Johnson. NTREIS
- $260,0003 bd3 ba1.6k sqft226 Heritage Ct, Seagoville, TX 75159For SaleMLS ID #21261244, Kesha Banks. NTREIS
- $269,9004 bd3 ba2k sqft1153 Queensdown Way, Forney, TX 75126For SaleMLS ID #21327294, Sigal Davidow. NTREIS
- $201,9993 bd3 ba1.3k sqft238 Creek Cove Dr, Dallas, TX 75217For SaleMLS ID #21281964, David Garcia. NTREIS
- $234,0003 bd2 ba1.6k sqft4308 Cat Tail Way, Forney, TX 75126For SaleMLS ID #21268554, Madiha Asif. NTREIS
- $249,9003 bd2 ba1.3k sqft311 S Chestnut St, Forney, TX 75126For SaleMLS ID #21260881, Bailey Funke. NTREIS
- $317,5004 bd2 ba1.8k sqft704 Pistachio Pkwy, Forney, TX 75126For SaleMLS ID #21337452, Deidra Ruchaber. NTREIS
- $254,9003 bd2 ba1.5k sqft1034 Old Oaks Dr, Forney, TX 75126For SaleMLS ID #21266909, John Lee. NTREIS
- $264,0003 bd3 ba1.7k sqft3001 Percheron Dr, Mesquite, TX 75150For SaleMLS ID #21316767, Melanie Steele. NTREIS
- $255,0003 bd3 ba1.8k sqft5504 Hastings Ln, Forney, TX 75126New ConstructionStarlight Homes
- $221,0003 bd2 ba1.3k sqft3416 Ibex Way, Crandall, TX 75114For SaleMLS ID #21299819, Dawn Lawrence. NTREIS
- $259,0003 bd3 ba1.8k sqft3013 Fluttermill Dr, Heartland, TX 75126For SaleMLS ID #21258197, Taylor Brakefield. NTREIS
- $236,2503 bd2 ba1.2k sqft1803 Temper Ln, Dallas, TX 75253For SaleMLS ID #21324493, Nikki Hall. NTREIS
- from $307,9904 bd2 ba1.7k sqftPeriwinkle Plan, ValleyBrooke, Mesquite, TX 75149New ConstructionM/I Homes
- $260,0003 bd2 ba1.9k sqft2011 Zavala Dr, Forney, TX 75126For SaleMLS ID #21282398, Taylor Rexrode. NTREIS
- $238,5003 bd2 ba1.2k sqft3119 Holstein Dr, Forney, TX 75126For SaleMLS ID #21249997, Willie Gardner. NTREIS
