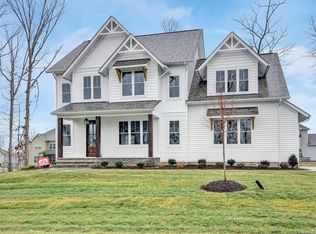
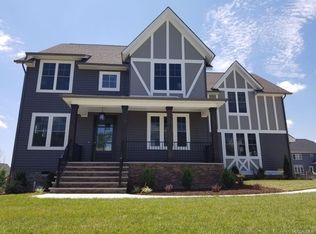
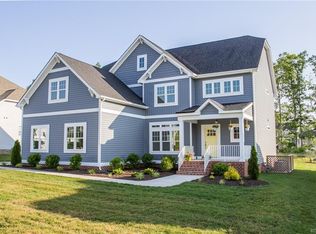
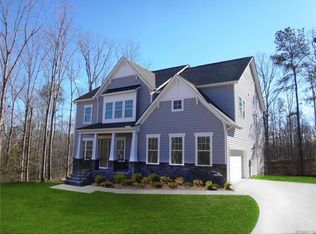
3 1/4 inch wide hardwood oak floors throughout the entire first floor-which has 9' ceilings and plenty of room for everyone! A custom barn door encloses the study area as you enter the home. The dining room accesses the butlers area and large walk-in pantry. The custom kitchen offers 42-inch cabinets w/Quartz countertops, tiled backsplash and GE Profile wall oven, microwave and gas cooktop. The large family room is centered by a gas fireplace w/stone surround and the eat-in-kitchen leads out to the 16x10 screened in porch for summer evenings! A first floor bedroom accompanied by a full bathroom round off the first floor beautifully. The oak stairs lead to the second floor opening up to a 17x14 open loft/rec room. The Master bedroom has an oversized walk-in closet, an ensuite bathroom with tiled floor, individual his/hers vanities, free standing soaker tub and walk-in shower w/frameless glass door. Two additional full bathrooms accompany the 2nd and 3rd bedrooms. The unfinished 3rd floor has a roughed in bath and HVAC.
This property is not currently displayed as for sale or rent on Zillow. This may be different from what's on other websites or public sources.