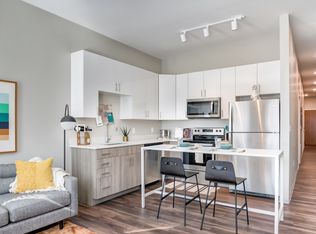

Welcome to this stunning 4-bedroom, 3-bathroom rowhome offering over 2,300 square feet of beautifully designed living space. The open-concept main level features hardwood floors, abundant natural light, and a stylish designer kitchen with modern cabinetry and a striking waterfall island. A private backyard just off the kitchen provides the perfect space for grilling and outdoor entertaining. The fully finished lower level includes a private fourth bedroom and full bathroom, offering flexible space for guests, roommates, a home office, or additional living quarters. Upstairs, the spacious primary suite features a large walk-in closet and luxurious ensuite bathroom, while two additional bedrooms, a dry bar, and another full bathroom complete the upper level. Enjoy even more living and entertaining space on the private roof deck with city views. Ideally located, just steps from acclaimed restaurants, coffee shops, breweries, boutiques, entertainment, and public transportation. Don't miss this exceptional rental in one of Philadelphia's most sought-after neighborhoods!
House for rent
$3,600/moFees may apply
2224 Amber St #4, Philadelphia, PA 19125
4beds
2,300sqft
Price may not include required fees and charges. Learn more|
Singlefamily
Available Tue Sep 1 2026
Cats, dogs OK
Air conditioner, central air, gas
Has laundry laundry
Open parking parking
Central, natural gas
What's special
Fully finished lower levelAbundant natural lightStriking waterfall islandOpen-concept main levelHardwood floorsLarge walk-in closetLuxurious ensuite bathroom
- 58 days |
- -- |
- -- |
Zillow last checked:
Listing updated:
Travel times

Let’s turn your rent into credit progress
Build credit history with every on-time payment and get credit for the payment you’re already making.
Facts & features
Interior
Bedrooms & bathrooms
- Bedrooms: 4
- Bathrooms: 3
- Full bathrooms: 3
Heating
- Central, Natural Gas
Cooling
- Air Conditioner, Central Air, Gas
Appliances
- Included: Dryer, Gas Water Heater, Washer
- Laundry: Has Laundry, In Unit, Upper Level
Features
- Walk In Closet
- Has basement: Yes
Interior area
- Total interior livable area: 2,300 sqft
Property
Parking
- Parking features: On Street, Open
- Has uncovered spaces: Yes
- Details: Contact manager
Features
- Exterior features: Basement, Walk In Closet
- Pool features: Contact manager
Construction
Type & style
- Home type: SingleFamily
- Architectural style: Traditional
- Property subtype: SingleFamily
Materials
- Roof: Fiberglass
Condition
- Year built: 2022
Community & HOA
HOA
- Amenities included: Parking
Location
- Region: Philadelphia
Financial & listing details
- Lease term: Contact For Details
Nearby apartments for rent


Price history
| Date | Event | Price |
|---|---|---|
| 7/15/2026 | Price change | $3,600-2.7%$2/sqft |
Source: Bright MLS #PAPH2634828 Report a problem | ||
| 7/2/2026 | Listed for rent | $3,700+5.7%$2/sqft |
Source: Bright MLS #PAPH2634828 Report a problem | ||
| 6/21/2025 | Listing removed | $3,500$2/sqft |
Source: Bright MLS #PAPH2495348 Report a problem | ||
| 6/19/2025 | Listing removed | $672,500$292/sqft |
Source:  Bright MLS #PAPH2465612 Report a problem Bright MLS #PAPH2465612 Report a problem | ||
| 6/17/2025 | Listed for rent | $3,500$2/sqft |
Source: Bright MLS #PAPH2495348 Report a problem | ||
| 5/29/2025 | Price change | $672,500-0.4%$292/sqft |
Source: Bright MLS #PAPH2465612 Report a problem | ||
| 5/15/2025 | Price change | $675,000-3.6%$293/sqft |
Source: Bright MLS #PAPH2465612 Report a problem | ||
| 4/23/2025 | Listed for sale | $700,000+18.2%$304/sqft |
Source: Bright MLS #PAPH2465612 Report a problem | ||
| 11/30/2023 | Listing removed | -- |
Source: Bright MLS #PAPH2034010 Report a problem | ||
| 11/29/2021 | Sold | $592,000-1.3%$257/sqft |
Source: Bright MLS #PAPH2034010 Report a problem | ||
| 10/3/2021 | Pending sale | $599,900$261/sqft |
Source: Bright MLS #PAPH2034010 Report a problem | ||
| 9/24/2021 | Listed for sale | $599,900$261/sqft |
Source: Bright MLS #PAPH2034010 Report a problem | ||
Neighborhood: East Kensington
Nearby schools
GreatSchools rating
- 4/10Brown Henry A SchoolGrades: PK-8Distance: 0.4 mi
- 2/10Kensington High SchoolGrades: 9-12Distance: 0.3 mi
- 3/10Kensington Creative & Performing Arts High SchoolGrades: 9-12Distance: 0.4 mi