Skip main navigation
Closed
  • $925,000

    2224 Ambrose Way, Charlottesville, VA 22901

    6beds
    4,747sqft
    Single Family Residence
    Built in 2003
    0.34 Acres Lot
    $1,026,300 Zestimate®
    $195/sqft
    $4,939 Estimated rent

    Home value

    $1,026,300

    $965,000 - $1.11M

    $4,939/mo

    Zestimate® history
    Loading
    Loading...

    Owner options

    List your home for rent

    $4,939/mo

    Rent Zestimate®

    Find your next renter with Zillow Rental Manager. Plus, with online applications, you can quickly screen prospective tenants – for free.

    Learn more

    $4,939/mo

    Rent Zestimate®

    Refinance and save

    $5,810/mo

    Est. payment

    Refinancing to a lower rate could help reduce your monthly payments and save thousands over the life of the loan.

    See today's rates

    $5,810/mo

    Est. payment

    Explore your selling options

    Work with a Zillow partner agent

    Leverage their expertise and Zillow's premium Showcase listings to get your home seen by more buyers.

    Get started

    List with your own agent

    Get your home in front of millions of buyers by listing it on Zillow.

    Learn how to do it

    Sell it yourself

    Take full control of how buyers see your home on Zillow by listing For Sale by Owner (FSBO).

    List your home

    What's special

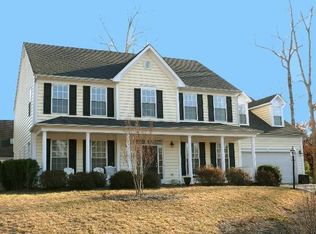
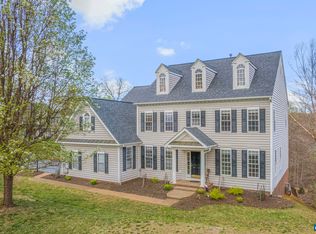
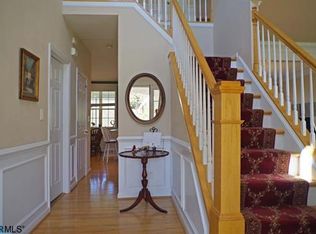
    Rare opportunity in Dunlora! Great location at end of cul de sac adjoining green space. Gorgeous 6-bedroom home in a stunning park-like setting! Elegantly landscaped complete with gardens, private well, fire pit & a koi pond, all located on a cul de sac in the sought-after Dunlora neighborhood. Home features elegant architectural touches & upgrades throughout. Big open kitchen with wet bar, granite counters, tile backsplash & breakfast nook, leads onto screened-in porch with mahogany wood floors & vaulted ceilings. Formal dining room features tray ceiling & wainscoting. Fireplace in the light-filled living room. Office with built-in shelving. Primary suite upstairs boasts two closets, high ceilings & lots of light. Primary bathroom features garden soaking tub and separate shower. Three second floor bedrooms share a hall bathroom and guest suite features private full bathroom with heated floor. Bonus room over garage makes a great playroom or movie room. Huge finished walkout basement with bedroom & bathroom, plus unfinished storage area with workshop! The outdoor spaces are private and serene and make you feel like you are in a private oaisis and the patio is prewired for a hot tub. This home is a must-see!

    Zillow last checked:

    Listing updated:

    Listed by:

    DENISE RAMEY TEAM 434-960-4333,

    LONG & FOSTER - CHARLOTTESVILLE WEST

    Bought with:

    KRISTIAN W JENSEN, 0225086558

    REAL ESTATE III, INC.

    Source: CAAR,MLS#: 656078MLS LogoOriginating MLS: Charlottesville Area Association of Realtors

    Facts & features

    Interior

    Bedrooms & bathrooms
    • Bedrooms: 6
    • Bathrooms: 5
    • Full bathrooms: 4
    • 1/2 bathrooms: 1
    • Main level bathrooms: 1
    Heating
    • Central, Natural Gas, Radiant Floor
    Cooling
    • Central Air
    Appliances
    • Included: Double Oven, Dishwasher, Disposal, Gas Range, Microwave, Refrigerator, Wine Cooler, Dryer, Washer
    • Laundry: Sink
    Features
    • Wet Bar, Double Vanity, Walk-In Closet(s), Breakfast Bar, Breakfast Area, Tray Ceiling(s), Entrance Foyer, Eat-in Kitchen, Home Office, Kitchen Island, Programmable Thermostat, Recessed Lighting, Utility Room
    • Flooring: Carpet, Ceramic Tile, Hardwood
    • Windows: Screens
    • Basement: Exterior Entry,Full,Finished,Interior Entry,Walk-Out Access
    • Has fireplace: Yes
    • Fireplace features: Gas, Gas Log
    Interior area
    • Total structure area: 5,865
    • Total interior livable area: 4,747 sqft
    • Finished area above ground: 3,645
    • Finished area below ground: 1,102

    Property

    Parking
    • Total spaces: 2
    • Parking features: Attached, Electricity, Garage Faces Front, Garage, Garage Door Opener
    • Attached garage spaces: 2
    Features
    • Levels: Two
    • Stories: 2
    • Patio & porch: Covered, Front Porch, Patio, Porch, Screened
    • Exterior features: Fence, Sprinkler/Irrigation, Porch
    • Fencing: Partial
    Lot
    • Size: 0.34 Acres
    • Features: Cul-De-Sac, Garden, Landscaped, Private, Secluded
    Details
    • Parcel number: 062F1000033500
    • Zoning description: R Residential

    Construction

    Type & style
    • Home type: SingleFamily
    • Architectural style: Colonial
    • Property subtype: Single Family Residence
    Materials
    • Stick Built, Vinyl Siding
    • Foundation: Poured
    • Roof: Architectural
    Condition
    • New construction: No
    • Year built: 2003

    Utilities & green energy

    • Sewer: Public Sewer
    • Water: Public
    • Utilities for property: Cable Available, High Speed Internet Available

    Community & neighborhood

    Security
    • Security features: Surveillance System
    Community
    • Community features: Pond
    Location
    • Region: Charlottesville
    • Subdivision: DUNLORA

    HOA & financial

    HOA
    • Has HOA: Yes
    • HOA fee: $298 quarterly
    • Amenities included: Clubhouse, Tennis Court(s), Trail(s)
    • Services included: Playground, Reserve Fund, Snow Removal, Tennis Courts, Trash

    Price history

    DateEventPrice
    10/29/2024Sold$925,000-2.6%$195/sqft
    Source: CAAR #656078 Report a problem
    9/22/2024Pending sale$950,000$200/sqft
    Source: CAAR #656078 Report a problem
    8/27/2024Listed for sale$950,000$200/sqft
    Source: CAAR #656078 Report a problem
    8/26/2024Pending sale$950,000$200/sqft
    Source: CAAR #656078 Report a problem
    8/21/2024Listed for sale$950,000+52%$200/sqft
    Source: Long & Foster Broker Feed #656078 Report a problem
    8/20/2018Sold$625,000+1.6%$132/sqft
    Source: Public Record Report a problem
    5/31/2018Listed for sale$615,000$130/sqft
    Source: JAMIE WHITE REAL ESTATE #577218 Report a problem

    Public tax history

    YearProperty taxesTax assessment
    2025$8,114 +15.5%$907,600 +10.3%
    2024$7,024 +7.3%$822,500 +7.3%
    2023$6,545 +9.7%$766,400 +9.7%
    2022$5,967 +16.2%$698,700 +16.2%
    2021$5,136 -2.6%$601,400 -2.6%
    2020$5,271 +4.2%$617,200 +4.2%
    2019$5,057 +12.1%$592,100 +10.1%
    2018$4,511 +98.2%$537,700 -0.9%
    2017$2,276 -50.4%$542,500 -0.8%
    2016$4,587 +110.4%$546,700 +2.7%
    2015$2,180 $532,400 +0.8%
    2014-- $528,100 +10.8%
    2013-- $476,600 +2.4%
    2012-- $465,300 -7.3%
    2011-- $501,700 -4.7%
    2010-- $526,300 -4.3%
    2009-- $550,000 -5.9%
    2008-- $584,600 -6.6%
    2007-- $625,800 +23%
    2006-- $508,800 +1%
    2005-- $503,800 +29.3%
    2004-- $389,500 +441%
    2003-- $72,000 +7.5%
    2002-- $67,000
    2001-- $67,000

    Find assessor info on the county website

    Neighborhood: 22901

    Nearby schools

    GreatSchools rating
    Schools provided by the listing agent
    • Elementary: Agnor
    • Middle: Burley
    • High: Albemarle

    Source: CAAR. This data may not be complete. We recommend contacting the local school district to confirm school assignments for this home.

    Get pre-qualified for a loan
    At Zillow Home Loans, we can pre-qualify you in as little as 5 minutes with no impact to your credit score.

    An equal housing lender. NMLS #10287.

    Sell for more on Zillow
    Get a Zillow Showcase℠ listing at no additional cost and you could sell for .
    $1,026,300
    2% more
    +$20,526
    With Zillow Showcase(estimated)
    $1,046,826