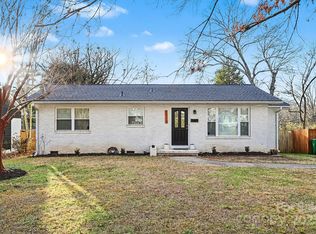
This updated 3 bedroom, 1.5 bathroom brick ranch qualifies for 100% financing and up to $20,000 in closing costs! The home is located nearby Windsor Park and only minutes from Plaza Midwood, with easy access to dining, shopping, entertainment, and a short walk to Kilborne Park. Inside you will find beautiful hardwood floors, a renovated kitchen, a renovated full bathroom, and all new windows that fill the home with natural light. The living room includes a cozy wood burning fireplace and a flex space that can be used as an additional bedroom or family room. A spacious new back deck overlooks a large fenced backyard with a fire pit and storage shed. Additional upgrades include new HVAC and a tankless water heater added in 2022.
Closed
$420,000
2224 Amesbury Ave, Charlotte, NC 28205
3beds
1,484sqft
Single Family Residence
Built in 1955
0.26 Acres Lot
$420,900 Zestimate®
$283/sqft
$2,196 Estimated rent
Home value
$420,900
$391,000 - $455,000
$2,196/mo
Zestimate® history
Owner options
List your home for rent
$2,196/mo
Rent Zestimate®
Find your next renter with Zillow Rental Manager. Plus, with online applications, you can quickly screen prospective tenants – for free.
$2,196/mo
Rent Zestimate®
Refinance and save
$2,536/mo
Est. payment
Refinancing to a lower rate could help reduce your monthly payments and save thousands over the life of the loan.
$2,536/mo
Est. payment
Explore your selling options
Work with a Zillow partner agent
Leverage their expertise and Zillow's premium Showcase listings to get your home seen by more buyers.
Get startedList with your own agent
Get your home in front of millions of buyers by listing it on Zillow.
Learn how to do itSell it yourself
Take full control of how buyers see your home on Zillow by listing For Sale by Owner (FSBO).
List your homeWhat's special
Cozy wood burning fireplaceBeautiful hardwood floorsLarge fenced backyardSpacious new back deckRenovated kitchenFire pit
Zillow last checked:
Listing updated:
Listed by:
Elizabeth Blanche eblanche@jasonmitchellgroup.com,
Jason Mitchell Real Estate
Bought with:
Kara West
COMPASS
Source: Canopy MLS as distributed by MLS GRID,MLS#: 4321859
Facts & features
Interior
Bedrooms & bathrooms
- Bedrooms: 3
- Bathrooms: 2
- Full bathrooms: 1
- 1/2 bathrooms: 1
- Main level bedrooms: 3
Primary bedroom
- Level: Main
Bedroom s
- Level: Main
Bedroom s
- Level: Main
Bathroom full
- Level: Main
Bathroom half
- Level: Main
Breakfast
- Level: Main
Family room
- Level: Main
Kitchen
- Level: Main
Laundry
- Level: Main
Living room
- Level: Main
Heating
- Central, Forced Air, Heat Pump
Cooling
- Central Air
Appliances
- Included: Convection Oven, Dishwasher, Disposal, Dryer, Exhaust Hood, Gas Cooktop, Gas Oven, Gas Range, Microwave, Refrigerator with Ice Maker, Tankless Water Heater, Washer
- Laundry: In Bathroom
Features
- Flooring: Tile, Wood
- Has basement: No
- Fireplace features: Living Room, Wood Burning
Interior area
- Total structure area: 1,484
- Total interior livable area: 1,484 sqft
- Finished area above ground: 1,484
- Finished area below ground: 0
Property
Parking
- Total spaces: 4
- Parking features: Driveway, On Street
- Uncovered spaces: 4
Features
- Levels: One
- Stories: 1
- Patio & porch: Deck, Front Porch, Rear Porch
- Exterior features: Fire Pit
- Fencing: Back Yard,Fenced
Lot
- Size: 0.26 Acres
- Features: Level
Details
- Additional structures: Shed(s)
- Parcel number: 10106308
- Zoning: N1-B
- Special conditions: Standard
Construction
Type & style
- Home type: SingleFamily
- Property subtype: Single Family Residence
Materials
- Brick Partial, Wood
- Foundation: Crawl Space
Condition
- New construction: No
- Year built: 1955
Utilities & green energy
- Sewer: Public Sewer
- Water: City
- Utilities for property: Cable Available, Cable Connected
Community & HOA
Community
- Security: Carbon Monoxide Detector(s), Smoke Detector(s)
- Subdivision: Markham Village
Location
- Region: Charlotte
Financial & listing details
- Price per square foot: $283/sqft
- Tax assessed value: $306,200
- Annual tax amount: $2,523
- Date on market: 11/14/2025
- Cumulative days on market: 4 days
- Listing terms: Cash,Conventional,FHA,VA Loan
- Road surface type: Concrete, Paved
Price history
| Date | Event | Price |
|---|---|---|
| 12/16/2025 | Sold | $420,000$283/sqft |
Source:  Canopy MLS as distributed by MLS GRID #4321859 Report a problem Canopy MLS as distributed by MLS GRID #4321859 Report a problem | ||
| 12/9/2025 | Pending sale | $420,000$283/sqft |
Source: Canopy MLS as distributed by MLS GRID #4321859 Report a problem | ||
| 11/14/2025 | Listed for sale | $420,000+76.8%$283/sqft |
Source: Canopy MLS as distributed by MLS GRID #4321859 Report a problem | ||
| 11/7/2019 | Sold | $237,500-3%$160/sqft |
Source: Canopy MLS as distributed by MLS GRID #3526058 Report a problem | ||
| 9/19/2019 | Pending sale | $244,900$165/sqft |
Source: EXP REALTY LLC #3526058 Report a problem | ||
| 9/2/2019 | Price change | $244,900-2%$165/sqft |
Source: EXP REALTY LLC #3526058 Report a problem | ||
| 7/13/2019 | Price change | $249,900-2%$168/sqft |
Source: EXP REALTY LLC #3526058 Report a problem | ||
| 7/9/2019 | Listed for sale | $254,900+112.4%$172/sqft |
Source: EXP REALTY LLC #3526058 Report a problem | ||
| 7/16/2013 | Sold | $120,000+0.1%$81/sqft |
Source: Canopy MLS as distributed by MLS GRID #2143596 Report a problem | ||
| 4/5/2013 | Listed for sale | $119,900+5.2%$81/sqft |
Source: Lars Hedenborg, Inc dba RE/MAX Real Estate Experts #2143596 Report a problem | ||
| 3/20/2013 | Sold | $114,000$77/sqft |
Source: Agent Provided Report a problem | ||
| 11/29/2007 | Sold | $114,000$77/sqft |
Source: Public Record Report a problem | ||
Public tax history
| Year | Property taxes | Tax assessment |
|---|---|---|
| 2025 | $2,523 +2% | $306,200 |
| 2024 | $2,472 +3.6% | $306,200 |
| 2023 | $2,385 +18.9% | $306,200 +57.2% |
| 2022 | $2,005 +0.6% | $194,800 |
| 2021 | $1,994 +0.4% | $194,800 |
| 2020 | $1,987 +0.8% | $194,800 |
| 2019 | $1,971 +37.3% | $194,800 +87.7% |
| 2018 | $1,435 +2.7% | $103,800 |
| 2017 | $1,397 | $103,800 |
| 2016 | $1,397 | $103,800 |
| 2015 | $1,397 -2.2% | $103,800 -2.4% |
| 2014 | $1,429 | $106,400 |
| 2013 | -- | $106,400 |
| 2012 | -- | $106,400 |
| 2011 | -- | $106,400 +2.3% |
| 2010 | -- | $104,000 |
| 2009 | -- | $104,000 |
| 2008 | -- | $104,000 |
| 2007 | -- | $104,000 |
| 2006 | -- | $104,000 |
| 2005 | -- | $104,000 |
| 2004 | -- | $104,000 |
| 2003 | -- | $104,000 +22.3% |
| 2002 | -- | $85,060 |
| 2001 | -- | $85,060 |
| 2000 | -- | $85,060 |
Find assessor info on the county website
Neighborhood: Windsor Park
Nearby homes
- $345,0003 bd1 ba985 sqft2218 Amesbury Ave, Charlotte, NC 28205Sold
- $308,2002 bd2 ba1k sqft2300 Amesbury Ave, Charlotte, NC 28205Off Market
- $282,6002 bd1 ba975 sqft2212 Amesbury Ave, Charlotte, NC 28205Off Market
- $291,0003 bd1 ba1k sqft2283 Kilborne Dr, Charlotte, NC 28205Off Market
- $326,2003 bd1 ba1k sqft2221 Amesbury Ave, Charlotte, NC 28205Off Market
- $400,0003 bd1 ba1.3k sqft2301 Kilborne Dr, Charlotte, NC 28205Sold
- $310,8003 bd1 ba1.2k sqft2309 Kilborne Dr, Charlotte, NC 28205Off Market
- $316,2002 bd1 ba975 sqft2306 Amesbury Ave, Charlotte, NC 28205Off Market
Nearby schools
GreatSchools rating
- 6/10Windsor Park ElementaryGrades: PK-5Distance: 0.6 mi
- 7/10Eastway MiddleGrades: 6-8Distance: 1.1 mi
- 1/10Garinger High SchoolGrades: 9-12Distance: 1.3 mi
Schools provided by the listing agent
- Elementary: Merry Oaks
- Middle: Eastway
- High: Garinger
Source: Canopy MLS as distributed by MLS GRID. This data may not be complete. We recommend contacting the local school district to confirm school assignments for this home.
Get a cash offer in 3 minutes
Find out how much your home could sell for in as little as 3 minutes with a no-obligation cash offer.
Estimated market value
$420,900
Get a cash offer in 3 minutes
Find out how much your home could sell for in as little as 3 minutes with a no-obligation cash offer.
Estimated market value
$420,900
- North Carolina
- Mecklenburg County
- Charlotte
- 28205
- Windsor Park
- 2224 Amesbury Ave
Nearby cities
Nearby neighborhoods
Nearby zip codes
Other Charlotte Topics
