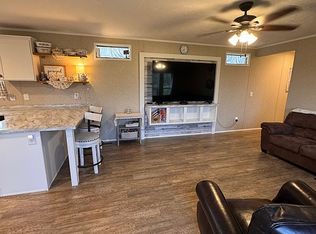
Set on nearly a half-acre of level, park-like land, this 2018-model manufactured home has been thoughtfully updated and is ready for you to move right in. The property enjoys a country feel with mature trees along the rear boundary and a wide expanse of lawn, yet it remains in Flood Zone X—so no flood insurance is required—and qualifies for FHA financing. A deep, covered front porch welcomes you inside to an open-concept layout that makes the most of its square footage. The large living room flows seamlessly into the kitchen, where a stone-front island provides seating and prep space. Rich wood cabinetry, ample counter space and a full suite of appliances—including a refrigerator—make cooking a pleasure. Durable wood-look flooring runs throughout the common areas for easy maintenance. The split floor plan offers two generous bedrooms and 2½ baths. The primary suite spans the width of the home and features a walk-in closet plus an en-suite bath with a tub/shower combo and extended vanity. A second bedroom and full bath sit down the hall, and there’s also a convenient half bath off the living area for guests. Large windows capture natural light and frame views of the yard from every room. Outside, the property is wide open and cleared, offering plenty of room for gardens, a play set, pets or future additions. A new set of steps leads up to the porch, and the exterior siding and skirting have been refreshed for great curb appeal. With its modern construction, open floor plan and move-in-ready condition, this home provides an affordable opportunity to enjoy peaceful, semi-rural living on a spacious lot.
Foreclosure
$72,900
2224 Basile Eunice Hwy, Basile, LA 70515
2beds
1,047sqft
Manufactured On Land, Residential, Manufactured Home
Built in 2018
0.42 Acres Lot
$-- Zestimate®
$70/sqft
$-- HOA
What's special
- 427 days
- 141
- 2
Zillow last checked:
Listing updated:
Listed by:
Robbie Ingle 337-304-0481,
Coldwell Banker Ingle Safari R 337-478-1601
Source: SWLAR,MLS#: SWL25100300
Facts & features
Interior
Bedrooms & bathrooms
- Bedrooms: 2
- Bathrooms: 3
- Full bathrooms: 2
- 1/2 bathrooms: 1
- Main level bathrooms: 3
- Main level bedrooms: 2
Bathroom
- Features: Bathtub, Laminate Counters, Remodeled, Shower in Tub
Kitchen
- Features: Kitchen Open to Family Room, Laminate Counters, Remodeled Kitchen
Heating
- Central
Cooling
- Central Air, Ceiling Fan(s)
Appliances
- Included: Dishwasher, Electric Range, Refrigerator
Features
- Bathtub, Ceiling Fan(s), Kitchen Island, Kitchen Open to Family Room, Laminate Counters, No Carpet, Open Floorplan, Shower in Tub, Breakfast Counter / Bar, Eating Area In Dining Room, Eating Area In Living Room
- Has basement: No
- Has fireplace: No
- Fireplace features: None
Interior area
- Total interior livable area: 1,047 sqft
Video & virtual tour
Property
Features
- Fencing: None
Lot
- Size: 0.42 Acres
- Dimensions: 100 x x 188
- Features: Regular Lot
Details
- Parcel number: 0700019020g
- Zoning description: Residential
- Special conditions: Real Estate Owned
Construction
Type & style
- Home type: MobileManufactured
- Architectural style: Traditional
- Property subtype: Manufactured On Land, Residential, Manufactured Home
Materials
- Wood Siding
- Roof: Shingle
Condition
- Updated/Remodeled
- New construction: No
- Year built: 2018
Utilities & green energy
- Sewer: Mechanical
- Water: Public
- Utilities for property: Electricity Connected
Community & HOA
HOA
- Has HOA: No
Location
- Region: Basile
Financial & listing details
- Price per square foot: $70/sqft
- Tax assessed value: $44,200
- Annual tax amount: $525
- Date on market: 8/1/2025
- Cumulative days on market: 427 days
- Electric utility on property: Yes
Foreclosure details
Estimated market value
Not available
Estimated sales range
Not available
Not available
Price history
| Date | Event | Price |
|---|---|---|
| 4/2/2024 | Listing removed | -- |
Source:  RAA #23000043 Report a problem RAA #23000043 Report a problem | ||
| 10/2/2023 | Listed for sale | $55,000$53/sqft |
Source: RAA #23000043 Report a problem | ||
| 9/21/2023 | Listing removed | -- |
Source: RAA #23000043 Report a problem | ||
| 5/8/2023 | Listed for sale | $55,000$53/sqft |
Source: RAA #23000043 Report a problem | ||
| 5/5/2023 | Pending sale | $55,000$53/sqft |
Source: RAA #23000043 Report a problem | ||
| 4/24/2023 | Price change | $55,000-14.1%$53/sqft |
Source: RAA #23000043 Report a problem | ||
| 1/20/2023 | Listed for sale | $64,000$61/sqft |
Source: RAA #23000043 Report a problem | ||
Public tax history
| Year | Property taxes | Tax assessment |
|---|---|---|
| 2025 | $525 -32.3% | $4,420 -32.1% |
| 2024 | $776 +34.6% | $6,510 |
| 2023 | $577 -1.3% | $6,510 |
| 2022 | $584 +174.6% | $6,510 |
| 2021 | $213 | $6,510 |
| 2020 | $213 -3.8% | $6,510 -4.4% |
| 2019 | $221 | $6,810 |
Find assessor info on the county website
Monthly payment
Climate risks
Neighborhood: 70515
Similar homes
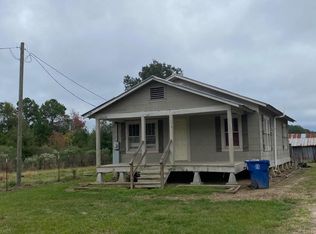
- $78,0003 bd2 ba1.2k sqft4984 Basile Eunice Hwy, Eunice, LA 70535For Sale By Owner
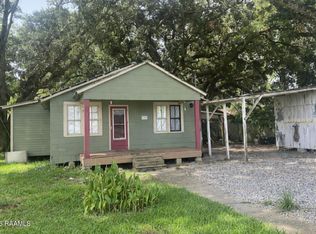
- $65,0002 bd1 ba882 sqft1598 Coulee Rd, Eunice, LA 70535For Sale
 MLS ID #2500006867, Raymond A Aguillard, DCG/Aguillard Realty. RAA
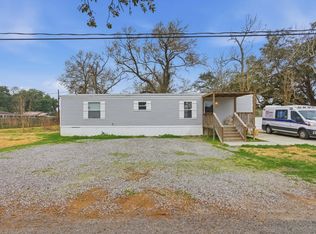
 - $40,0002 bd1 ba861 sqft3042 Railroad St, Basile, LA 70515For Sale
 MLS ID #2500006868, Raymond A Aguillard, DCG/Aguillard Realty. RAA
 - $87,0002 bd2 ba960 sqft1401 Main St, Elton, LA 70532For Sale
 MLS ID #SWL26000702, CANDACE H CONNER. SWLAR
 - $85,0003 bd2 ba1.4k sqft1461 Williams Ave, Eunice, LA 70535For SaleMLS ID #2600008875, Christe Dailey, Christe Dailey Realty. RAA
- $55,0002 bd1 ba1.1k sqft811 N 3rd St, Eunice, LA 70535For SaleMLS ID #2500005948, Trai Soileau, Real Broker, LLC. RAA
- $99,0003 bd1 ba1.4k sqft509 Highway 29, Eunice, LA 70535For SaleMLS ID #2600005829, Gregory Fruge, DCG/Aguillard Realty. RAA
- $100,0003 bd2 ba1.2k sqft1827 Johnson St, Mamou, LA 70554For SaleMLS ID #2600008778, Lana Soileau, Real Broker, LLC. RAA
- $92,9003 bd1 ba1.3k sqft186 Sherry St, Eunice, LA 70535For SaleMLS ID #2600007802, Stephanie Gaspard, EXP Realty, LLC. RAA
- $50,0002 bd1 ba900 sqft730 Carron St, Eunice, LA 70535For SaleMLS ID #2600005582, Alicia Rhodes, Real Broker, LLC. RAA
- $89,0003 bd2 ba1.2k sqft703 2nd St, Jennings, LA 70546For SaleMLS ID #2600000846, Charles Hiller, Parish Realty Acadiana. RAA
- $96,7502 bd1 ba895 sqft623 Simar St, Iota, LA 70543For SaleMLS ID #2600001168, Michael Doughty, Platinum Realty. RAA
- $52,000-- bd-- ba946 sqft800 Alexandre St, Eunice, LA 70535For SaleMLS ID #2600003388, Tony Dozart, EXP Realty, LLC. RAA
