Skip main navigation
Sold for $360,000
  • $360,000

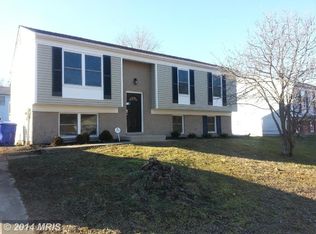
    2224 Bridle Path Dr, Waldorf, MD 20601

    3beds
    1,560sqft
    Single Family Residence
    Built in 1980
    0.3 Acres Lot
    $361,800 Zestimate®
    $231/sqft
    $2,763 Estimated rent

    Home value

    $361,800

    $333,000 - $394,000

    $2,763/mo

    Zestimate® history
    Loading
    Loading...

    Owner options

    List your home for rent

    $2,763/mo

    Rent Zestimate®

    Find your next renter with Zillow Rental Manager. Plus, with online applications, you can quickly screen prospective tenants – for free.

    Learn more

    $2,763/mo

    Rent Zestimate®

    Refinance and save

    $2,233/mo

    Est. payment

    Refinancing to a lower rate could help reduce your monthly payments and save thousands over the life of the loan.

    See today's rates

    $2,233/mo

    Est. payment

    Explore your selling options

    Work with a Zillow partner agent

    Leverage their expertise and Zillow's premium Showcase listings to get your home seen by more buyers.

    Get started

    List with your own agent

    Get your home in front of millions of buyers by listing it on Zillow.

    Learn how to do it

    Sell it yourself

    Take full control of how buyers see your home on Zillow by listing For Sale by Owner (FSBO).

    List your home

    What's special

    Large backyardSpacious layout
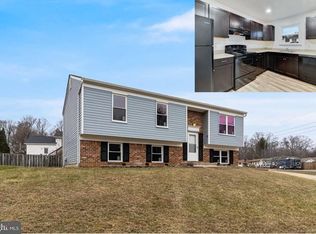
    Welcome to this 3-bedroom, 3-bath single-family home with a 2-car garage in Waldorf. This AS IS property offers a spacious layout, a large backyard, and endless possibilities. With some updates, it can easily be transformed into your dream home or a solid investment opportunity.

    Zillow last checked:

    Listing updated:

    Listed by:

    Erin Clark 443-875-8107,

    Long & Foster Real Estate, Inc.,

    Co-Listing Agent: Roman Mychajliw 240-994-5067,

    Long & Foster Real Estate, Inc.

    Bought with:

    Cheaz Maurice Porter, 653117

    Porter House International Realty Group

    Source: Bright MLS,MLS#: MDCH2045502MLS Logo

    Facts & features

    Interior

    Bedrooms & bathrooms
    • Bedrooms: 3
    • Bathrooms: 3
    • Full bathrooms: 3
    Bedroom 2
    • Level: Unspecified
    • Area: 136 Square Feet
    • Dimensions: 8 X 17
    Bedroom 3
    • Level: Lower
    Family room
    • Level: Main
    • Area: 238 Square Feet
    • Dimensions: 14 X 17
    Kitchen
    • Level: Main
    • Area: 300 Square Feet
    • Dimensions: 20 X 15
    Laundry
    • Level: Unspecified
    Utility room
    • Level: Unspecified
    Heating
    • Heat Pump, Electric
    Cooling
    • Heat Pump, Electric
    Appliances
    • Included: Dishwasher, Disposal, Dryer, Exhaust Fan, Microwave, Refrigerator, Electric Water Heater
    • Laundry: Laundry Room
    Features
    • Family Room Off Kitchen, Kitchen Island, Eat-in Kitchen, Bar, Built-in Features, Dry Wall
    • Windows: Insulated Windows, Double Pane Windows, Window Treatments
    • Basement: Rear Entrance,Finished
    • Number of fireplaces: 1
    • Fireplace features: Heatilator, Wood Burning Stove
    Interior area
    • Total structure area: 1,560
    • Total interior livable area: 1,560 sqft
    • Finished area above ground: 1,560
    • Finished area below ground: 0

    Property

    Parking
    • Total spaces: 2
    • Parking features: Garage Faces Front, Driveway, Off Street, Detached
    • Garage spaces: 2
    • Has uncovered spaces: Yes
    Accessibility
    • Accessibility features: None
    Features
    • Levels: Multi/Split,Two
    • Stories: 2
    • Patio & porch: Deck, Patio
    • Pool features: None
    Lot
    • Size: 0.30 Acres
    • Features: Backs to Trees
    Details
    • Additional structures: Above Grade, Below Grade
    • Parcel number: 0906093329
    • Zoning: RM
    • Special conditions: Standard

    Construction

    Type & style
    • Home type: SingleFamily
    • Property subtype: Single Family Residence
    Materials
    • Shingle Siding, Vinyl Siding
    • Foundation: Concrete Perimeter
    Condition
    • New construction: No
    • Year built: 1980

    Utilities & green energy

    • Sewer: Public Sewer
    • Water: Public
    Green energy
    • Water conservation: Low-Flow Fixtures

    Community & neighborhood

    Location
    • Region: Waldorf
    • Subdivision: Hunt Club Estates Sub

    Other

    Other facts
    • Listing agreement: Exclusive Right To Sell
    • Ownership: Fee Simple

    Price history

    DateEventPrice
    1/12/2026Sold$360,000+2.9%$231/sqft
    Source: Bright MLS #MDCH2045502 Report a problem
    1/8/2026Pending sale$350,000$224/sqft
    Source: Bright MLS #MDCH2045502 Report a problem
    9/3/2025Contingent$350,000$224/sqft
    Source: Bright MLS #MDCH2045502 Report a problem
    8/23/2025Listed for sale$350,000+45.9%$224/sqft
    Source: Bright MLS #MDCH2045502 Report a problem
    6/30/2017Sold$239,900$154/sqft
    Source: Public Record Report a problem
    4/28/2017Sold$239,900$154/sqft
    Source: Agent Provided Report a problem
    3/22/2017Pending sale$239,900$154/sqft
    Source: CENTURY 21 New Millennium #CH9845094 Report a problem
    3/4/2017Price change$239,900-2%$154/sqft
    Source: CENTURY 21 New Millennium #CH9845094 Report a problem
    2/13/2017Price change$244,900-2%$157/sqft
    Source: CENTURY 21 New Millennium #CH9845094 Report a problem
    1/20/2017Listed for sale$249,900+19.6%$160/sqft
    Source: Century 21 New Millennium #CH9845094 Report a problem
    5/28/2014Sold$209,000-0.4%$134/sqft
    Source: Public Record Report a problem
    4/10/2014Price change$209,900-4.2%$135/sqft
    Source: CENTURY 21 New Millennium #CH8277104 Report a problem
    2/23/2014Listed for sale$219,000$140/sqft
    Source: Century 21 New Millennium #CH8277104 Report a problem

    Public tax history

    YearProperty taxesTax assessment
    2025$4,891 +6.4%$342,333 +6.2%
    2024$4,597 +21.1%$322,200 +6.3%
    2023$3,797 +20.3%$303,000 -6%
    2022$3,156 -4.8%$322,200 +21.8%
    2021$3,315 +8%$264,600 +8%
    2020$3,070 +3.4%$245,033 -7.4%
    2019$2,969 +9.5%$264,600 +28.5%
    2018$2,712 +0.7%$205,900 +0.7%
    2017$2,694 -2.1%$204,567 +0.7%
    2016$2,752 $203,233 +0.7%
    2015$2,752 $201,900
    2014$2,752 $201,900
    2013-- $201,900 -11.1%
    2012-- $227,200
    2011-- $227,200
    2010-- $227,200 -27.8%
    2009-- $314,850 +17.3%
    2008-- $268,502 +20.9%
    2007-- $222,156 +26.4%
    2006-- $175,810 +8.3%
    2005-- $162,360 +9%
    2004-- $148,910 +9.9%
    2003-- $135,460 +0.7%
    2002-- $134,532 +0.7%
    2001-- $133,606

    Find assessor info on the county website

    Neighborhood: 20601

    Nearby schools

    GreatSchools rating
    Schools provided by the listing agent
    • District: Charles County Public Schools

    Source: Bright MLS. This data may not be complete. We recommend contacting the local school district to confirm school assignments for this home.

    Get a cash offer in 3 minutes
    Find out how much your home could sell for in as little as 3 minutes with a no-obligation cash offer.
    Estimated market value
    $361,800
    Get a cash offer in 3 minutes
    Find out how much your home could sell for in as little as 3 minutes with a no-obligation cash offer.
    Estimated market value
    $361,800