Skip main navigation
Sold for $228,000
  • $228,000

    2224 Brookville Drive #A, Greenville, NC 27834

    3beds
    1,508sqft
    Townhouse
    Built in 2018
    5,663 Square Feet Lot
    $228,000 Zestimate®
    $151/sqft
    $1,779 Estimated rent

    Home value

    $228,000

    $217,000 - $239,000

    $1,779/mo

    Zestimate® history
    Loading
    Loading...

    Owner options

    List your home for rent

    $1,779/mo

    Rent Zestimate®

    Find your next renter with Zillow Rental Manager. Plus, with online applications, you can quickly screen prospective tenants – for free.

    Learn more

    $1,779/mo

    Rent Zestimate®

    Refinance and save

    $1,865/mo

    Est. payment

    Refinancing to a lower rate could help reduce your monthly payments and save thousands over the life of the loan.

    See today's rates

    $1,865/mo

    Est. payment

    Explore your selling options

    Work with a Zillow partner agent

    Leverage their expertise and Zillow's premium Showcase listings to get your home seen by more buyers.

    Get started

    List with your own agent

    Get your home in front of millions of buyers by listing it on Zillow.

    Learn how to do it

    Sell it yourself

    Take full control of how buyers see your home on Zillow by listing For Sale by Owner (FSBO).

    List your home

    What's special

    Lavish master suiteRelaxing covered porchAttached one-car garageSeamless open floor planSpacious three-bedroom two-bathroom layoutBonus outdoor storage
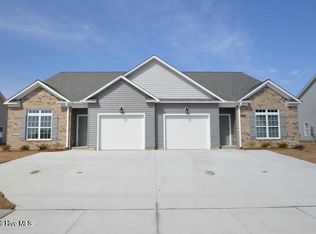
    The Ultimate Medical District Turnkey Investment. Location, location, location! Nestled right in the heart of the Medical District, these property offers the ultimate ''set-it-and-forget-it'' addition to your portfolio. Situated minutes from the hospital, ECU, and premier shopping and dining, this unit comes with immediate cash flow and zero headaches. This unit features rock-solid, long-term tenants who have meticulously maintained the property since construction, giving you instant stability from day one. The unit offers a spacious three-bedroom, two-bathroom layout with a seamless open floor plan and 9-foot ceilings. The interior is packed with high-end appeal, including a sleek kitchen with stainless steel appliances, lavish master suite, a relaxing covered porch, attached one-car garage, and bonus outdoor storage. Opportunities this clean in a high-demand district are a rare find!

    Zillow last checked:

    Listing updated:

    Listed by:

    Mona (Rajni) Sethi 859-457-0371,

    Berkshire Hathaway HomeServices Prime Properties

    Bought with:

    Mona (Rajni) Sethi, 291835

    Berkshire Hathaway HomeServices Prime Properties

    Source: Hive MLS,MLS#: 100581330MLS LogoOriginating MLS: Coastal Plains Association of Realtors

    Facts & features

    Interior

    Bedrooms & bathrooms
    • Bedrooms: 3
    • Bathrooms: 2
    • Full bathrooms: 2
    Rooms
    • Room types: Master Bedroom, Bedroom 2, Bedroom 3, Living Room
    Heating
    • Electric, Heat Pump
    Cooling
    • Central Air
    Appliances
    • Included: Built-In Microwave, Refrigerator, Disposal, Dishwasher, Electric Range
    • Laundry: Laundry Closet
    Features
    • Walk-in Closet(s), Ceiling Fan(s), Blinds/Shades, Walk-In Closet(s)
    • Flooring: LVT/LVP, Carpet
    • Doors: Thermal Doors
    • Windows: Thermal Windows
    • Attic: Pull Down Stairs
    Interior area
    • Total structure area: 1,508
    • Total interior livable area: 1,508 sqft

    Property

    Parking
    • Total spaces: 1
    • Parking features: Off Street, Paved
    • Attached garage spaces: 1
    Accessibility
    • Accessibility features: None
    Features
    • Levels: One
    • Patio & porch: Patio
    • Exterior features: Thermal Doors
    • Fencing: None
    • Has view: Yes
    • View description: See Remarks
    • Frontage type: See Remarks
    Lot
    • Size: 5,663 Square Feet
    • Dimensions: 124.71 x 45 x 126.11 x 56.95
    Details
    • Parcel number: 080328
    • Zoning: Residential
    • Special conditions: Standard

    Construction

    Type & style
    • Home type: Townhouse
    • Property subtype: Townhouse
    Materials
    • Brick Veneer, Vinyl Siding, Wood Frame
    • Foundation: Slab
    • Roof: Architectural Shingle
    Condition
    • New construction: No
    • Year built: 2018

    Utilities & green energy

    • Sewer: Public Sewer
    • Water: Public
    • Utilities for property: Sewer Connected, Water Connected

    Community & HOA

    Community
    • Subdivision: Cobblestone
    HOA
    • Has HOA: Yes
    • Amenities included: Maintenance Grounds
    • HOA fee: $400 annually
    • HOA name: Cobblestone HOA
    • HOA phone: 252-355-8884
    Location
    • Region: Greenville

    Financial & listing details

    • Price per square foot: $151/sqft
    • Tax assessed value: $226,586
    • Date on market: 6/12/2026
    • Cumulative days on market: 6 days
    • Listing agreement: Exclusive Right To Sell
    • Listing terms: Cash,Conventional
    • Lease term: Month To Month

    Price history

    DateEventPrice
    7/29/2026Sold$228,000-6.9%$151/sqft
    Source: Hive MLS #100581330 Report a problem
    6/17/2026Pending sale$245,000$162/sqft
    Source: Hive MLS #100581330 Report a problem
    6/12/2026Listed for sale$245,000+79%$162/sqft
    Source: Hive MLS #100581330 Report a problem
    12/21/2018Sold$136,900+602.1%$91/sqft
    Source: Hive MLS #100124124 Report a problem
    1/1/2018Listing removed$19,500$13/sqft
    Source: CENTURY 21 Elite Properties #100016800 Report a problem
    12/11/2017Pending sale$19,500$13/sqft
    Source: CENTURY 21 Elite Properties #100016800 Report a problem
    6/20/2017Listed for sale$19,500$13/sqft
    Source: CENTURY 21 Elite Properties #100016800 Report a problem

    Public tax history

    Tax history is unavailable.

    Neighborhood: 27834

    Nearby schools

    GreatSchools rating
    Schools provided by the listing agent
    • Elementary: Lake Forest Elementary School
    • Middle: Farmville Middle School
    • High: Farmville Central High School

    Source: Hive MLS. This data may not be complete. We recommend contacting the local school district to confirm school assignments for this home.

    Sell for more on Zillow
    Get a Zillow Showcase℠ listing at no additional cost and you could sell for .
    $228,000
    2% more
    +$4,560
    With Zillow Showcase(estimated)
    $232,560
    Sell for more on Zillow
    Get a Zillow Showcase℠ listing at no additional cost and you could sell for .
    $228,000
    2% more
    +$4,560
    With Zillow Showcase(estimated)
    $232,560