Amazing home on a cul-de-sac lot in the highly sought after Cambridge section of Hamilton Mill. This beautiful home has been remodeled inside and out with unique craftsman style details. There is an exquisite attention to detail in practically every room of this side entry 3-car garage home. Before entering the home, you will notice a meticulously landscaped and manicured yard. In the back, you will see a relaxing setting around the heated pool as your private oasis awaits you. As you enter the home, you will see the majestic 2-story foyer and grand room with coffered ceiling. The windows throughout the home are accented with custom plantation shutters and window treatments. The entire main level boasts beautiful hardwood flooring along with upgraded ceilings and trim. Your main level primary suite boasts a curved wall of windows with a beautiful primary bath and large closet with a custom closet system. The kitchen has Dacor professional-grade cooktop, oven, microwave and warming drawer nestled in high-end cabinetry and a massive kitchen island. The huge kitchen, breakfast area and keeping room provide a great space for family and friends to gather. The office on the main is elegant and professional with custom built-ins and coffered ceiling to put you in your productive mindset. The main level also has a large screened-in porch overlooking the pool and a side porch for grilling. Upstairs you will find three large secondary bedrooms and a loft, all with plush, luxurious carpeting. One of the bedrooms has its own private bath. The other two share a jack-n-jill bathroom. The loft overlooks the 2-story grand room and is a great space for a teen lounge or study. The finished terrace level has the most amazing custom bar with built in lighting along with a media room, sitting room and its own powder room. The next room over is open and perfect for a gaming room. This terrace level is the perfect place for entertaining and fun for friends and family. Also included on the terrace level is a huge 2 nd primary suite, a gym area and open storage. As you exit the terrace level, you step out onto a professionally covered patio that is nestled next to your heated, pebble tech style pool that also includes two built in waterfalls, a sun shelf and umbrella holder. Honestly, there are just too many upgrades and features in this home to mention. You must visit and see for yourself!
Closed
$1,220,000
2224 Cambridge Glen Ct, Dacula, GA 30019
5beds
5,897sqft
Single Family Residence
Built in 2005
0.39 Acres Lot
$1,178,700 Zestimate®
$207/sqft
$5,040 Estimated rent
Home value
$1,178,700
$1.12M - $1.24M
$5,040/mo
Zestimate® history
Owner options
List your home for rent
$5,040/mo
Rent Zestimate®
Find your next renter with Zillow Rental Manager. Plus, with online applications, you can quickly screen prospective tenants – for free.
$5,040/mo
Rent Zestimate®
Refinance and save
$7,289/mo
Est. payment
Refinancing to a lower rate could help reduce your monthly payments and save thousands over the life of the loan.
$7,289/mo
Est. payment
Explore your selling options
Work with a Zillow partner agent
Leverage their expertise and Zillow's premium Showcase listings to get your home seen by more buyers.
Get startedList with your own agent
Get your home in front of millions of buyers by listing it on Zillow.
Learn how to do itSell it yourself
Take full control of how buyers see your home on Zillow by listing For Sale by Owner (FSBO).
List your homeWhat's special
Zillow last checked:
Listing updated:
Listed by:
Scott Lacy 770-722-5129,
PEND Realty, LLC
Bought with:
Non Mls Salesperson, 362295
Non-Mls Company
Source: GAMLS,MLS#: 10306266
Facts & features
Interior
Bedrooms & bathrooms
- Bedrooms: 5
- Bathrooms: 5
- Full bathrooms: 4
- 1/2 bathrooms: 1
- Main level bathrooms: 1
- Main level bedrooms: 1
Rooms
- Room types: Family Room, Game Room, Keeping Room, Loft, Media Room, Office, Sun Room
Dining room
- Features: Seats 12+, Separate Room
Kitchen
- Features: Breakfast Room, Kitchen Island, Solid Surface Counters, Walk-in Pantry
Heating
- Central, Natural Gas, Zoned
Cooling
- Ceiling Fan(s), Central Air, Electric, Zoned
Appliances
- Included: Dishwasher, Disposal, Gas Water Heater, Microwave
- Laundry: Mud Room
Features
- Central Vacuum, Double Vanity, High Ceilings, Master On Main Level, Separate Shower, Tray Ceiling(s), Entrance Foyer, Vaulted Ceiling(s), Walk-In Closet(s)
- Flooring: Carpet, Hardwood, Stone
- Basement: Bath Finished,Daylight,Exterior Entry,Finished,Full,Interior Entry
- Number of fireplaces: 3
- Fireplace features: Basement, Family Room
- Common walls with other units/homes: No Common Walls
Interior area
- Total structure area: 5,897
- Total interior livable area: 5,897 sqft
- Finished area above ground: 3,953
- Finished area below ground: 1,944
Property
Parking
- Parking features: Garage, Kitchen Level, Side/Rear Entrance
- Has garage: Yes
Features
- Levels: Three Or More
- Stories: 3
- Patio & porch: Deck, Patio, Porch, Screened
- Has private pool: Yes
- Pool features: Heated, In Ground
- Fencing: Back Yard
- Body of water: None
Lot
- Size: 0.39 Acres
- Features: Cul-De-Sac, Level
Details
- Parcel number: R3002A303
Construction
Type & style
- Home type: SingleFamily
- Architectural style: Craftsman
- Property subtype: Single Family Residence
Materials
- Other
- Foundation: Slab
- Roof: Composition
Condition
- Resale
- New construction: No
- Year built: 2005
Utilities & green energy
- Sewer: Public Sewer
- Water: Public
- Utilities for property: Cable Available, Electricity Available, Natural Gas Available, Phone Available, Sewer Available, Underground Utilities, Water Available
Community & HOA
Community
- Features: Clubhouse, Fitness Center, Golf, Playground, Pool, Sidewalks, Street Lights, Swim Team, Tennis Court(s)
- Security: Smoke Detector(s)
- Subdivision: Hamilton Mill
HOA
- Has HOA: Yes
- Services included: Maintenance Grounds, Swimming, Tennis
- HOA fee: $1,125 annually
Location
- Region: Dacula
Financial & listing details
- Price per square foot: $207/sqft
- Tax assessed value: $1,032,400
- Annual tax amount: $10,422
- Date on market: 6/5/2024
- Cumulative days on market: 5 days
- Listing agreement: Exclusive Right To Sell
- Electric utility on property: Yes
Price history
| Date | Event | Price |
|---|---|---|
| 7/19/2024 | Sold | $1,220,000-4.3%$207/sqft |
Source:  GAMLS #10306266 Report a problem GAMLS #10306266 Report a problem | ||
| 6/18/2024 | Pending sale | $1,275,000$216/sqft |
Source:  FMLS GA #7392706 Report a problem FMLS GA #7392706 Report a problem | ||
| 6/11/2024 | Contingent | $1,275,000$216/sqft |
Source: GAMLS #10306266 Report a problem | ||
| 6/5/2024 | Listed for sale | $1,275,000+98.3%$216/sqft |
Source: GAMLS #10306266 Report a problem | ||
| 4/21/2005 | Sold | $643,000$109/sqft |
Source: Public Record Report a problem | ||
Public tax history
| Year | Property taxes | Tax assessment |
|---|---|---|
| 2025 | $13,913 +24.6% | $412,960 +11% |
| 2024 | $11,162 +7.1% | $372,200 +3.7% |
| 2023 | $10,422 +7.9% | $359,080 +19.6% |
| 2022 | $9,661 +5.4% | $300,120 +11.8% |
| 2021 | $9,162 -0.7% | $268,440 |
| 2020 | $9,226 +12.2% | $268,440 +13.9% |
| 2019 | $8,221 | $235,680 |
| 2018 | $8,221 +6.9% | $235,680 +10.9% |
| 2016 | $7,687 +2.7% | $212,520 +4% |
| 2015 | $7,483 | $204,280 +0.9% |
| 2014 | $7,483 +16.8% | $202,360 +16.5% |
| 2013 | $6,408 | $173,760 |
| 2012 | -- | $173,760 |
| 2011 | -- | $173,760 -19% |
| 2010 | -- | $214,480 |
| 2009 | -- | $214,480 -1.5% |
| 2007 | -- | $217,720 |
| 2006 | -- | $217,720 +580.4% |
| 2005 | -- | $32,000 |
Find assessor info on the county website
Neighborhood: 30019
Nearby homes
- $1,099,8006 bd5 ba6.1k sqft2214 Cambridge Glen Ct, Dacula, GA 30019Off Market

- $1,240,1006 bd7 ba7.3k sqft2234 Cambridge Glen Ct, Dacula, GA 30019Off Market

- $1,385,1005 bd6 ba5k sqft2253 Cambridge Hill Ct, Dacula, GA 30019Off Market

- $1,263,1005 bd5 ba7.1k sqft2250 Cambridge Hill Ct, Dacula, GA 30019Off Market
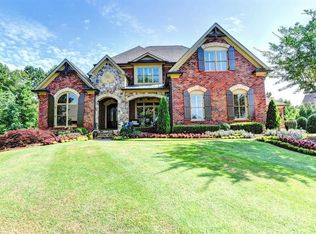
- $1,253,7006 bd5 ba6.8k sqft2249 Cambridge Glen Ct, Dacula, GA 30019Off Market
- $--1 Acres2209 Cambridge Glen Ct, Dacula, GA 30019Off Market
- $1,077,5005 bd6 ba6.5k sqft2204 Cambridge Glen Ct, Dacula, GA 30019Off Market
- $933,5004 bd4 ba4.1k sqft2229 Cambridge Glen Ct, Dacula, GA 30019Off Market
Nearby schools
GreatSchools rating
- 9/10Puckett's Mill Elementary SchoolGrades: PK-5Distance: 0.9 mi
- 8/10Frank N. Osborne Middle SchoolGrades: 6-8Distance: 2.7 mi
- 9/10Mill Creek High SchoolGrades: 9-12Distance: 2.4 mi
Schools provided by the listing agent
- Elementary: Pucketts Mill
- Middle: Frank N Osborne
- High: Mill Creek
Source: GAMLS. This data may not be complete. We recommend contacting the local school district to confirm school assignments for this home.
Get a cash offer in 3 minutes
Find out how much your home could sell for in as little as 3 minutes with a no-obligation cash offer.
Estimated market value
$1,178,700
Get a cash offer in 3 minutes
Find out how much your home could sell for in as little as 3 minutes with a no-obligation cash offer.
Estimated market value
$1,178,700
- Georgia
- Gwinnett County
- Dacula
- 30019
- 2224 Cambridge Glen Ct
Nearby cities
Nearby zip codes
Other Dacula Topics
