Welcome to this fantastic 4 bed, 2.5 bath bi-level home offering an abundance of space and amenities, perfectly nestled in a serene neighborhood. This meticulously maintained residence spans 2,628 sq ft of living space, providing ample room for comfortable living and entertaining. As you step inside, you go up to the spacious living and dining room area, ideal for gatherings and relaxation. The well-equipped kitchen provides lots cabinetry and room to create beautiful meals to enjoy with family. This level has 3 bedrooms and 2 full bathrooms. Stepping down to the lower level you are greeted by an enormous family room area, ideal for gatherings. Complete with a large bar, this inviting space sets the tone for memorable game days with friends and family. Prepare to be impressed by the expansive laundry room, whether it's sorting, folding, or ironing, this huge room caters to all your needs. This level also features a 4th bedroom with large closet. Just off the garage is the mudroom, offering room for storage and ensuring a clutter-free entryway. Step outside to discover your own private oasis, complete with a huge maintenance free deck, fenced yard, above-ground pool, and firepit area. Whether you're lounging poolside on a sunny day or hosting summertime barbecues, this outdoor retreat is sure to impress. Updates include: 2018 HWH, upper level flooring and carpet. 2019 A/C and Furnace. 2020 20' Pool. 2022 composite deck, roof/gutters. 2023 Pool heater.
Closed
$331,000
2224 Carnation Ct, Portage, IN 46368
4beds
2,628sqft
Single Family Residence
Built in 1997
8,812 Square Feet Lot
$347,600 Zestimate®
$126/sqft
$2,828 Estimated rent
Home value
$347,600
$330,000 - $365,000
$2,828/mo
Zestimate® history
Owner options
List your home for rent
$2,828/mo
Rent Zestimate®
Find your next renter with Zillow Rental Manager. Plus, with online applications, you can quickly screen prospective tenants – for free.
$2,828/mo
Rent Zestimate®
Refinance and save
$2,174/mo
Est. payment
Refinancing to a lower rate could help reduce your monthly payments and save thousands over the life of the loan.
$2,174/mo
Est. payment
Explore your selling options
Work with a Zillow partner agent
Leverage their expertise and Zillow's premium Showcase listings to get your home seen by more buyers.
Get startedList with your own agent
Get your home in front of millions of buyers by listing it on Zillow.
Learn how to do itSell it yourself
Take full control of how buyers see your home on Zillow by listing For Sale by Owner (FSBO).
List your homeWhat's special
Huge maintenance free deckEnormous family room areaPrivate oasisExpansive laundry roomHuge roomLarge barAmple room
Zillow last checked:
Listing updated:
Listed by:
Stacey Vickrey,
Listing Leaders 219-462-5478
Bought with:
Daniel Sisk, RB14042347
Century 21 Circle
Source: NIRA as distributed by MLS GRID,MLS#: 801665
Facts & features
Interior
Bedrooms & bathrooms
- Bedrooms: 4
- Bathrooms: 3
- Full bathrooms: 2
- 1/2 bathrooms: 1
Rooms
- Room types: Bedroom 2, Primary Bathroom, Other Room, Living Room, Laundry, Kitchen, Family Room, Dining Room, Bedroom 4, Bedroom 3
Bedroom 2
- Area: 135
- Dimensions: 13.5 x 10.0
Bedroom 3
- Area: 139.05
- Dimensions: 13.5 x 10.3
Bedroom 4
- Area: 107
- Dimensions: 10.0 x 10.7
Dining room
- Area: 145
- Dimensions: 14.5 x 10.0
Family room
- Area: 486
- Dimensions: 27.0 x 18.0
Kitchen
- Area: 161
- Dimensions: 11.5 x 14.0
Laundry
- Area: 65
- Dimensions: 13.0 x 5.0
Living room
- Area: 204.6
- Dimensions: 13.2 x 15.5
Other
- Description: Mudroom Entry off Garage
- Area: 112.2
- Dimensions: 17.0 x 6.6
Heating
- Forced Air, Natural Gas
Appliances
- Included: Disposal, Refrigerator, Gas Water Heater, Free-Standing Gas Range, Free-Standing Gas Oven
- Laundry: Gas Dryer Hookup, Washer Hookup, Lower Level, Laundry Room
Features
- Ceiling Fan(s), Eat-in Kitchen
- Windows: Blinds
- Has basement: No
- Number of fireplaces: 1
- Fireplace features: Free Standing
Interior area
- Total structure area: 2,628
- Total interior livable area: 2,628 sqft
- Finished area above ground: 1,396
Property
Parking
- Total spaces: 2
- Parking features: Enclosed
- Garage spaces: 2
Features
- Levels: Bi-Level
- Patio & porch: Deck
- Exterior features: Storage
- Pool features: Above Ground, Pool Cover, Gas Heat, Heated
- Fencing: Back Yard,Vinyl
- Has view: Yes
- View description: Neighborhood
Lot
- Size: 8,812 Square Feet
- Dimensions: 78 x 113
- Features: City Lot, Front Yard, Landscaped, Cul-De-Sac
Details
- Parcel number: 640511252006.000016
- Zoning description: Residential
Construction
Type & style
- Home type: SingleFamily
- Architectural style: Traditional
- Property subtype: Single Family Residence
Condition
- New construction: No
- Year built: 1997
Utilities & green energy
- Electric: 200+ Amp Service
- Sewer: Public Sewer
- Water: Public
- Utilities for property: Cable Available, Water Available, Water Connected, Sewer Available, Sewer Connected, Natural Gas Available, Natural Gas Connected, Electricity Connected, Electricity Available, Cable Connected
Community & HOA
Community
- Features: None
- Subdivision: Swanson North Ph #3
HOA
- Has HOA: No
Location
- Region: Portage
Financial & listing details
- Price per square foot: $126/sqft
- Tax assessed value: $250,700
- Annual tax amount: $2,501
- Date on market: 5/30/2024
- Listing agreement: Exclusive Agency
- Listing terms: Cash,VA Loan,FHA,Conventional
- Road surface type: Paved
Price history
| Date | Event | Price |
|---|---|---|
| 5/29/2024 | Sold | $331,000-2.6%$126/sqft |
Source:  NIRA as distributed by MLS GRID #801665 Report a problem NIRA as distributed by MLS GRID #801665 Report a problem | ||
| 4/4/2024 | Listed for sale | $339,900+153.7%$129/sqft |
Source: NIRA as distributed by MLS GRID #801665 Report a problem | ||
| 1/24/2002 | Sold | $134,000$51/sqft |
Source: NIRA as distributed by MLS GRID #52621 Report a problem | ||
Public tax history
| Year | Property taxes | Tax assessment |
|---|---|---|
| 2025 | $2,876 +2.9% | $304,600 +5.9% |
| 2024 | $2,795 +11.8% | $287,600 +3.2% |
| 2023 | $2,501 +12% | $278,700 +11.2% |
| 2022 | $2,233 +7.1% | $250,700 +11.6% |
| 2021 | $2,084 +7.3% | $224,700 +7.1% |
| 2020 | $1,942 +1% | $209,800 +7.3% |
| 2019 | $1,922 +3.6% | $195,600 +4.4% |
| 2018 | $1,856 | $187,300 +3.4% |
| 2017 | $1,856 -5% | $181,200 -5.1% |
| 2016 | $1,955 +3.7% | $190,900 +7.4% |
| 2014 | $1,886 +10.6% | $177,700 +7.9% |
| 2013 | $1,705 -1.1% | $164,700 -1.8% |
| 2012 | $1,724 -12% | $167,700 -11.3% |
| 2011 | $1,959 -2.4% | $189,100 -2.2% |
| 2010 | $2,006 +1.2% | $193,300 +1% |
| 2009 | $1,982 | $191,400 +8.2% |
| 2006 | -- | $176,900 +20.4% |
| 2005 | -- | $146,900 |
Find assessor info on the county website
Neighborhood: 46368
Nearby homes
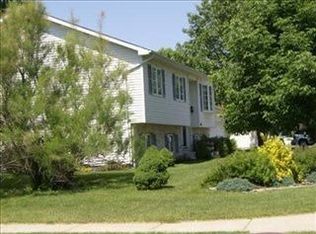
- $331,1004 bd3 ba2.6k sqft5785 Carnation Ave, Portage, IN 46368Off Market

- $303,1003 bd2 ba1.9k sqft2229 Daisy St, Portage, IN 46368Off Market
- $344,4004 bd3 ba2.5k sqft2232 Carnation Ct, Portage, IN 46368Off Market
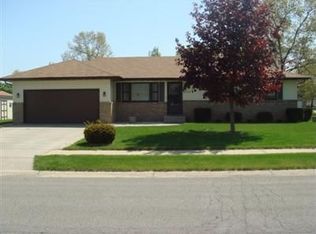
- $264,7003 bd2 ba1.2k sqft5777 Carnation Ave, Portage, IN 46368Off Market
- $286,6003 bd1 ba2.2k sqft2235 Daisy St, Portage, IN 46368Off Market
- $307,0003 bd2 ba2.2k sqft2223 Carnation Ct, Portage, IN 46368Off Market
- $326,8003 bd3 ba2k sqft5801 Carnation Ave, Portage, IN 46368Off Market
- $302,9003 bd2 ba1.9k sqft2239 Carnation Ct, Portage, IN 46368Off Market
Nearby schools
GreatSchools rating
- 6/10Crisman Elementary SchoolGrades: K-5Distance: 0.8 mi
- 6/10Willowcreek Middle SchoolGrades: 6-8Distance: 0.8 mi
- 5/10Portage High SchoolGrades: 9-12Distance: 2.8 mi
Schools provided by the listing agent
- Elementary: Crisman Elementary School
- Middle: Willowcreek Middle School
- High: Portage High School
Source: NIRA as distributed by MLS GRID. This data may not be complete. We recommend contacting the local school district to confirm school assignments for this home.
Get a cash offer in 3 minutes
Find out how much your home could sell for in as little as 3 minutes with a no-obligation cash offer.
Estimated market value
$347,600
Get a cash offer in 3 minutes
Find out how much your home could sell for in as little as 3 minutes with a no-obligation cash offer.
Estimated market value
$347,600
- Indiana
- Porter County
- Portage
- 46368
- 2224 Carnation Ct
