Here's your opportunity to own a piece of pedigreed mid-century history. Noted Palm Springs builder Roy Fey's last project, Mesquite Canyon Estates, offers an iconic William Krisel design reimagined and expanded by architect David Christian. The private enclave includes only 40 homes spaciously sited over 17 acres bordered by the 120-acre Prescott Preserve to the north. A luxurious yet relaxed lifestyle is enjoyed by the homeowners with three sparkling pools and spas to choose from, two tennis/pickleball courts, the new CV Link at the entrance to the community and endless recreational opportunities in the preserve. Homesites are designed to provide maximum privacy paired with bucolic and serene desert and mountain views from front and rear covered patios. Inside, this residence is one of only 14 in the community offering the famous open gable roof design which brings light streaming into the main living/dining area. Indoors and outdoors merge seamlessly with the wall of glass opening to the main patio, offering protected views across the community green belt and into the preserve beyond. The kitchen is open to the great room and includes a laundry center and a spacious south-facing breakfast area with sliders opening to a morning patio. An intimate den with fireplace provides more opportunity for conversation, contemplation and relaxation. The oversized primary suite is at the rear of the home, offering abundant sanctuary with access to the main patio, a walk-in closet, separate cedar closet, and ensuite with soaking tub and separate shower. The guest bedroom has eastern views to the tennis courts and also boasts a spacious walk-in closet. The second bath features a floor to ceiling privacy window which brings light streaming into the home. The garage may be one of the best bonuses - with more than enough room for two cars, a gym, abundant storage space, and an EV charger. Enviable location with easy access to everything one would want for a Palm Springs getaway. This one is a gem.
Sold for $755,000
$755,000
2224 Casitas Way, Palm Springs, CA 92264
2beds
2,104sqft
Residential, Condominium
Built in 1978
-- sqft lot
$759,300 Zestimate®
$359/sqft
$3,670 Estimated rent
Home value
$759,300
$691,000 - $835,000
$3,670/mo
Zestimate® history
Owner options
List your home for rent
$3,670/mo
Rent Zestimate®
Find your next renter with Zillow Rental Manager. Plus, with online applications, you can quickly screen prospective tenants – for free.
$3,670/mo
Rent Zestimate®
Refinance and save
$5,715/mo
Est. payment
Refinancing to a lower rate could help reduce your monthly payments and save thousands over the life of the loan.
$5,715/mo
Est. payment
Explore your selling options
Work with a Zillow partner agent
Leverage their expertise and Zillow's premium Showcase listings to get your home seen by more buyers.
Get startedList with your own agent
Get your home in front of millions of buyers by listing it on Zillow.
Learn how to do itSell it yourself
Take full control of how buyers see your home on Zillow by listing For Sale by Owner (FSBO).
List your homeWhat's special
Intimate den with fireplaceOversized primary suiteLaundry centerWalk-in closetSeparate cedar closetPrivate enclave
Zillow last checked:
Listing updated:
Listed by:
TTK Represents DRE # 01327863 760-904-5234,
Compass 760-350-9253
Bought with:
Timothy State, DRE # 02182736
Berkshire Hathaway HomeServices California Properties
Source: CLAW,MLS#: 26649963PS
Facts & features
Interior
Bedrooms & bathrooms
- Bedrooms: 2
- Bathrooms: 2
- Full bathrooms: 2
Rooms
- Room types: Den, Breakfast Area, Entry, Patio Covered, Walk-In Closet
Bedroom
- Features: Walk-In Closet(s)
- Level: Main
Bathroom
- Features: Shower and Tub, Shower Stall
Kitchen
- Features: Ceramic Counters, Galley Kitchen
Heating
- Forced Air
Cooling
- Air Conditioning
Appliances
- Included: Electric Cooktop, Oven, Disposal, Dryer, Dishwasher, Exhaust Fan, Washer, Refrigerator, Gas Water Heater
- Laundry: Laundry Closet, In Kitchen
Features
- Cathedral-Vaulted Ceilings, High Ceilings, Breakfast Area, Eat-in Kitchen, Dining Area
- Flooring: Carpet, Tile
- Doors: Sliding Doors
- Number of fireplaces: 1
- Fireplace features: Den
- Common walls with other units/homes: End Unit
Interior area
- Total structure area: 2,104
- Total interior livable area: 2,104 sqft
Property
Parking
- Total spaces: 3
- Parking features: Garage Is Attached, Garage - 2 Car
- Attached garage spaces: 2
Features
- Levels: One,Single Level
- Stories: 1
- Pool features: Gunite, Heated, In Ground, Community
- Spa features: Association Spa, Heated
- Has view: Yes
- View description: Park/Greenbelt, Mountain(s)
Details
- Parcel number: 502510022
- Zoning: WR1C
- Special conditions: Standard
Construction
Type & style
- Home type: Condo
- Architectural style: Mid-Century
- Property subtype: Residential, Condominium
- Attached to another structure: Yes
Condition
- Year built: 1978
Utilities & green energy
- Electric: 220 Volt Location (In Garage)
- Sewer: In Connected and Paid
Community & HOA
Community
- Security: Prewired, Alarm System
- Subdivision: Mesquite Canyon Estates
HOA
- Has HOA: Yes
- Amenities included: Assoc Pet Rules, Pool, Spa/Hot Tub, Tennis Court(s)
- HOA fee: $860 monthly
Location
- Region: Palm Springs
Financial & listing details
- Price per square foot: $359/sqft
- Tax assessed value: $683,007
- Annual tax amount: $8,103
- Date on market: 2/10/2026
- Exclusions: Gym equipment does not stay.
Price history
| Date | Event | Price |
|---|---|---|
| 4/10/2026 | Sold | $755,000$359/sqft |
Source:  CLAW #26649963PS Report a problem CLAW #26649963PS Report a problem | ||
| 3/12/2026 | Pending sale | $755,000$359/sqft |
Source: CLAW #26649963PS Report a problem | ||
| 2/19/2026 | Contingent | $755,000$359/sqft |
Source: CLAW #26649963PS Report a problem | ||
| 2/10/2026 | Listed for sale | $755,000+5%$359/sqft |
Source: CLAW #26649963PS Report a problem | ||
| 9/25/2025 | Sold | $719,000-1.4%$342/sqft |
Source:  CRMLS #PW25179056 Report a problem CRMLS #PW25179056 Report a problem | ||
| 9/6/2025 | Pending sale | $729,000$346/sqft |
Source: CRMLS #PW25179056 Report a problem | ||
| 8/27/2025 | Contingent | $729,000$346/sqft |
Source: CRMLS #PW25179056 Report a problem | ||
| 8/8/2025 | Listed for sale | $729,000+40.2%$346/sqft |
Source: CRMLS #PW25179056 Report a problem | ||
| 3/24/2021 | Listing removed | -- |
Source: Owner Report a problem | ||
| 6/30/2008 | Listing removed | $520,000$247/sqft |
Source: Owner Report a problem | ||
| 11/16/2007 | Sold | $520,000$247/sqft |
Source: Public Record Report a problem | ||
| 10/18/2007 | Listed for sale | $520,000+60%$247/sqft |
Source: Owner Report a problem | ||
| 6/29/2007 | Sold | $325,000$154/sqft |
Source: Public Record Report a problem | ||
| 6/16/2004 | Sold | $325,000$154/sqft |
Source: Public Record Report a problem | ||
Public tax history
| Year | Property taxes | Tax assessment |
|---|---|---|
| 2025 | $8,103 -2.6% | $683,007 +2% |
| 2024 | $8,317 -1.8% | $669,616 +2% |
| 2023 | $8,472 +2.4% | $656,487 +4.6% |
| 2022 | $8,273 +22.6% | $627,561 +23% |
| 2021 | $6,750 +13.7% | $510,213 +10% |
| 2020 | $5,937 +2.7% | $463,830 +3% |
| 2019 | $5,780 +3.8% | $450,320 +4% |
| 2018 | $5,566 +3.8% | $433,000 +4.3% |
| 2017 | $5,365 | $415,000 +10.1% |
| 2016 | $5,365 +31.5% | $377,000 +16% |
| 2015 | $4,081 +4.8% | $325,000 +5.5% |
| 2014 | $3,894 | $308,000 +2.7% |
| 2013 | -- | $300,000 |
| 2012 | -- | $300,000 -1.6% |
| 2011 | -- | $305,000 -12.1% |
| 2010 | -- | $347,000 -16.4% |
| 2009 | -- | $415,000 -20.2% |
| 2008 | -- | $520,000 +53.1% |
| 2007 | -- | $339,585 +2% |
| 2006 | -- | $332,928 +2% |
| 2005 | -- | $326,400 +61.4% |
| 2003 | -- | $202,189 +2% |
| 2002 | -- | $198,226 +2% |
| 2001 | $2,336 +20.5% | $194,340 +21.5% |
| 2000 | $1,938 | $160,000 |
Find assessor info on the county website
Neighborhood: Sonora Sunrise
Nearby homes
- $625,1002 bd2 ba2.1k sqft2222 Casitas Way, Palm Springs, CA 92264Off Market
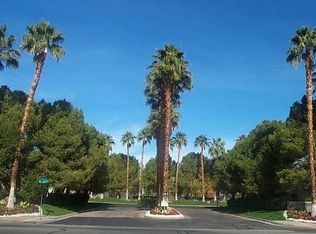
- $705,7002 bd2 ba2.1k sqft2204 Casitas Way, Palm Springs, CA 92264Off Market
- $865,0002 bd3 ba2.1k sqft2202 Casitas Way, Palm Springs, CA 92264Sold

- $683,9002 bd2 ba2.1k sqft2235 Casitas Way, Palm Springs, CA 92264Off Market

- $682,8002 bd2 ba2.1k sqft2237 Casitas Way, Palm Springs, CA 92264Off Market
- $643,6002 bd2 ba2.1k sqft2223 Casitas Way, Palm Springs, CA 92264Off Market
- $719,3002 bd2 ba2.1k sqft2221 Casitas Way, Palm Springs, CA 92264Off Market
- $658,9002 bd3 ba2.1k sqft2192 Casitas Way, Palm Springs, CA 92264Off Market
Nearby schools
GreatSchools rating
- 3/10Cahuilla Elementary SchoolGrades: K-5Distance: 1 mi
- 5/10Raymond Cree Middle SchoolGrades: 6-8Distance: 2.5 mi
- 5/10Palm Springs High SchoolGrades: 9-12Distance: 0.6 mi
Get a cash offer in 3 minutes
Find out how much your home could sell for in as little as 3 minutes with a no-obligation cash offer.
Estimated market value
$759,300
Get a cash offer in 3 minutes
Find out how much your home could sell for in as little as 3 minutes with a no-obligation cash offer.
Estimated market value
$759,300
- California
- Riverside County
- Palm Springs
- 92264
- Sonora Sunrise
- 2224 Casitas Way
Nearby cities
Nearby neighborhoods
Nearby zip codes
Other Palm Springs Topics
