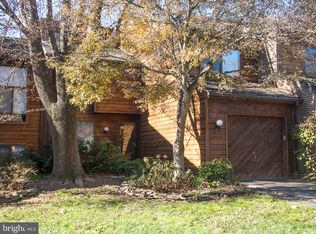
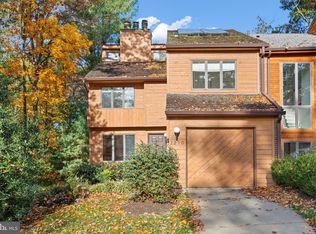
Welcome home to this lovely END UNIT TH in the Cedar Cove community in Reston. The home offers 4 bedrooms, 3.5 bathrooms, and a 1 car-garage on 3 finished levels with 2 wood-burning fireplaces, a private patio, deck, and balcony backing to mature trees...PLUS access to Lake Audubon! Refinished hardwood floors plus a NEWER roof, windows, HVAC, and Water Heater, too! Main level features refinished hardwood floors, a convenient office/den/study, half bathroom, living room with fireplace and access to rear deck, dining room, and renovated kitchen with granite counters-shaker maple cabinetry-custom backsplash-stainless appliances-recessed lights. The refinished hardwood stairs lead to the lovely upper level with a tranquil primary suites with fireplace, balcony access, sitting room with dressing area, a plethora of closet space, and the primary bathroom with tile floor-soaking tub-separate shower. 2 additional bedrooms with ceiling fans and carpet as well as a 2nd full bathroom with tub/shower combo complete the upper level. Refinished hardwood stairs lead to the wonderful lower level featuring a spacious recreation room with wet bar and patio access, a 4th bedroom, a 3rd full bathroom, and a storage room with laundry and utility sink. Enjoy access to all the fabulous amenities that Reston has to offer..."Living in Reston is like living in a park. Over 1,350 acres of open space are maintained throughout the community, and a wide variety of facilities and programs offer year-round opportunities for fitness, fun and exploration. Fifty-five miles of paved pathways and natural surface trails connect facilities, neighborhoods, schools and shopping, and are perfect for walkers, joggers and bicyclists. More than 700 acres of forest, 50 meadows, and four wetlands provide beautiful vistas and important habitat for local wildlife. Aquatic habitats include four lakes, three ponds and 20 miles of streams, enjoyed by boaters and anglers." With easy access to major commuter routes including the Toll Road, Dulles International Airport, shops, dining, and entertainment as well as 2 Metro Stations....there truly is no place like home.
Sold for $800,000
Zillow last checked:
Listing updated:
Bought with:
David Guerrero, 0225234462
Pearson Smith Realty, LLC
Source: Bright MLS,MLS#: VAFX2181018
Price history
| Date | Event | Price |
|---|---|---|
| 7/2/2024 | Sold | $800,000+3.2%$325/sqft |
Source:  Bright MLS #VAFX2181018 Report a problem Bright MLS #VAFX2181018 Report a problem | ||
| 5/30/2024 | Contingent | $774,900$315/sqft |
Source:  Long & Foster Broker Feed #VAFX2181018 Report a problem Long & Foster Broker Feed #VAFX2181018 Report a problem | ||
| 5/29/2024 | Listed for sale | $774,900+32.5%$315/sqft |
Source: Long & Foster Broker Feed #VAFX2181018 Report a problem | ||
| 7/11/2017 | Sold | $585,000-0.8%$238/sqft |
Source: Public Record Report a problem | ||
| 6/10/2017 | Pending sale | $589,999$240/sqft |
Source: Keller Williams Realty #FX9938693 Report a problem | ||
| 4/5/2017 | Listed for sale | $589,999+175.1%$240/sqft |
Source: Keller Williams - Reston/Herndon #FX9938693 Report a problem | ||
| 1/1/2015 | Sold | $214,500-55%$87/sqft |
Source: Long & Foster Broker Feed #VAFX626312_100 Report a problem | ||
| 7/10/2009 | Sold | $476,500+19.1%$193/sqft |
Source: Public Record Report a problem | ||
| 7/8/2003 | Sold | $400,000+29%$162/sqft |
Source: Public Record Report a problem | ||
| 5/15/2001 | Sold | $310,000$126/sqft |
Source: Public Record Report a problem | ||
Get a cash offer in 3 minutes
Find out how much your home could sell for in as little as 3 minutes with a no-obligation cash offer.
Estimated market value
$831,700
