Skip main navigation
Sold for $349,000
  • $349,000

    2224 Clydesmill Rd, Fayetteville, NC 28314

    4beds
    2,824sqft
    Single Family Residence
    Built in 2024
    9,639 Square Feet Lot
    $364,400 Zestimate®
    $124/sqft
    $2,497 Estimated rent

    Home value

    $364,400

    $346,000 - $383,000

    $2,497/mo

    Zestimate® history
    Loading
    Loading...

    Owner options

    List your home for rent

    $2,497/mo

    Rent Zestimate®

    Find your next renter with Zillow Rental Manager. Plus, with online applications, you can quickly screen prospective tenants – for free.

    Learn more

    $2,497/mo

    Rent Zestimate®

    Refinance and save

    $2,838/mo

    Est. payment

    Refinancing to a lower rate could help reduce your monthly payments and save thousands over the life of the loan.

    See today's rates

    $2,838/mo

    Est. payment

    Explore your selling options

    Work with a Zillow partner agent

    Leverage their expertise and Zillow's premium Showcase listings to get your home seen by more buyers.

    Get started

    List with your own agent

    Get your home in front of millions of buyers by listing it on Zillow.

    Learn how to do it

    Sell it yourself

    Take full control of how buyers see your home on Zillow by listing For Sale by Owner (FSBO).

    List your home

    What's special

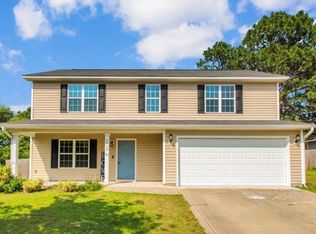
    Welcome to the Wilmington Floor plan. This beautiful property is now available for sale and offers a fantastic opportunity to own your dream home. With 4 bedrooms and 2.5 bathrooms spread across 2,824 square feet of living space, this house provides ample room to grow and thrive. The open-concept design of the living room and kitchen creates a warm and inviting atmosphere, perfect for entertaining guests or simply enjoying quality time with loved ones. The kitchen boasts granite countertops, complemented by sleek Whirlpool stainless steel appliances. As you make your way upstairs, you will discover a spacious loft area that can be transformed into a cozy reading nook, playroom, or home office - the possibilities are endless! The primary suite is a true retreat with a vaulted ceiling, a large walk-in closet and a ensuite bathroom. This property also features a laundry room on the main floor for your convenience, complete with a walk-in pantry that provides ample storage space.

    Zillow last checked:

    Listing updated:

    Listed by:

    LaTrenda Thomas,

    D.R. Horton, Inc.,

    Latoya Council,

    D.R. Horton, Inc.

    Bought with:

    LATOYA COUNCIL, 306941

    DR HORTON INC.

    DR HORTON INC.

    Source: Doorify MLS,MLS#: 10005734MLS Logo

    Facts & features

    Interior

    Bedrooms & bathrooms
    • Bedrooms: 4
    • Bathrooms: 3
    • Full bathrooms: 2
    • 1/2 bathrooms: 1
    Primary bedroom
    • Level: Second
    • Area: 330.99 Square Feet
    • Dimensions: 18.7 x 17.7
    Bedroom 2
    • Level: Second
    • Area: 178.35 Square Feet
    • Dimensions: 12.3 x 14.5
    Bedroom 3
    • Level: Second
    • Area: 159.85 Square Feet
    • Dimensions: 13.2 x 12.11
    Bedroom 4
    • Level: Second
    • Area: 166.25 Square Feet
    • Dimensions: 13.3 x 12.5
    Dining room
    • Level: Main
    • Area: 127 Square Feet
    • Dimensions: 12.7 x 10
    Kitchen
    • Level: Main
    Living room
    • Level: Main
    • Area: 332.76 Square Feet
    • Dimensions: 18.8 x 17.7
    Loft
    • Level: Second
    • Area: 189.75 Square Feet
    • Dimensions: 11.5 x 16.5
    Office
    • Level: Main
    • Area: 113.74 Square Feet
    • Dimensions: 12.1 x 9.4
    Heating
    • Electric, Forced Air
    Cooling
    • Central Air
    Appliances
    • Included: Disposal, Dishwasher, Electric Range, Electric Water Heater, Free-Standing Electric Range, Microwave, Plumbed For Ice Maker
    • Laundry: Electric Dryer Hookup, Main Level
    Features
    • Double Vanity, Granite Counters, Pantry, Walk-In Closet(s), Shower Only, Walk-In Shower, Water Closet, Quartz Counters, Smooth Ceilings
    • Flooring: Carpet, Luxury Vinyl, Vinyl
    • Doors: French Doors, Sliding Doors
    • Windows: Screens
    Interior area
    • Total structure area: 2,824
    • Total interior livable area: 2,824 sqft
    • Finished area above ground: 2,824
    • Finished area below ground: 0

    Property

    Parking
    • Total spaces: 2
    • Parking features: Attached, Garage, Garage Door Opener
    • Garage spaces: 2
    Features
    • Levels: Two
    • Stories: 2
    • Exterior features: Rain Gutters
    Lot
    • Size: 9,639 Square Feet
    • Features: Landscaped
    Details
    • Parcel number: 9476589126000
    • Special conditions: Standard,Seller Licensed Real Estate Professional

    Construction

    Type & style
    • Home type: SingleFamily
    • Architectural style: Traditional
    • Property subtype: Single Family Residence
    Materials
    • Board & Batten Siding, Shake Siding, Stone, Vinyl Siding
    • Foundation: Slab
    • Roof: Architectural Shingle
    Condition
    • New construction: Yes
    • Year built: 2024
    • Major remodel year: 2024
    Details
    • Builder model: Wilmington

    Utilities & green energy

    • Sewer: Public Sewer
    • Water: Public
    • Utilities for property: Electricity Connected, Sewer Connected, Water Connected, Septic Connected

    Community & HOA

    Community
    • Features: Sidewalks
    • Subdivision: Hoke Loop Ridge
    HOA
    • Has HOA: Yes
    • Services included: None
    • HOA fee: $600 annually
    • HOA name: Blackberry Management
    • HOA phone: 910-725-2065
    Location
    • Region: Fayetteville

    Financial & listing details

    • Price per square foot: $124/sqft
    • Tax assessed value: $381,043
    • Annual tax amount: $4,835
    • Date on market: 1/11/2024
    • Listing agreement: Exclusive Agency
    • Listing terms: Cash,Conventional,FHA,VA Loan
    • Road surface type: Asphalt

    Price history

    DateEventPrice
    9/17/2024Sold$349,000-0.3%$124/sqft
    Source: Doorify MLS #10005734 Report a problem
    8/27/2024Pending sale$350,000$124/sqft
    Source: Doorify MLS #10005734 Report a problem
    8/9/2024Price change$350,000-2.8%$124/sqft
    Source: DR Horton Report a problem
    8/1/2024Price change$360,000+2.9%$127/sqft
    Source: DR Horton Report a problem
    7/31/2024Price change$350,000-4.1%$124/sqft
    Source: Doorify MLS #10005734 Report a problem
    7/17/2024Price change$365,000-1.6%$129/sqft
    Source: DR Horton Report a problem
    7/4/2024Price change$371,000-1.1%$131/sqft
    Source: DR Horton Report a problem
    5/11/2024Price change$375,240+0.8%$133/sqft
    Source: Doorify MLS #10005734 Report a problem
    4/24/2024Price change$372,240+0.8%$132/sqft
    Source: DR Horton Report a problem
    4/8/2024Price change$369,240+0.8%$131/sqft
    Source: Doorify MLS #10005734 Report a problem
    4/1/2024Price change$366,240+1.4%$130/sqft
    Source: Doorify MLS #10005734 Report a problem
    1/11/2024Listed for sale$361,240$128/sqft
    Source: Doorify MLS #10005734 Report a problem

    Public tax history

    YearProperty taxesTax assessment
    2025$4,085 +8128.8%$379,100 +10427.6%
    2024$50 $3,601
    Find assessor info on the county website

    Neighborhood: 28314

    Nearby schools

    GreatSchools rating
    Schools provided by the listing agent
    • Elementary: Cumberland - Lake Rim Elementary
    • High: Cumberland - Seventy First High

    Source: Doorify MLS. This data may not be complete. We recommend contacting the local school district to confirm school assignments for this home.

    Get a cash offer in 3 minutes
    Find out how much your home could sell for in as little as 3 minutes with a no-obligation cash offer.
    Estimated market value
    $364,400
    Get a cash offer in 3 minutes
    Find out how much your home could sell for in as little as 3 minutes with a no-obligation cash offer.
    Estimated market value
    $364,400