Don't miss this fantastic opportunity for a rehab (or start from scratch) in the most coveted waterfront streets located in Old Northeast Saint Petersburg. This historic Spanish style pool home stretches from the Coffee Pot Blvd to 22nd Ave. A stone walk path leads from the street to the oversized front porch with arched wooden beams and arched solid wood front door. The main living room has cathedral ceilings with cedar wood beams, a large brick gas fireplace, and large picture windows giving breathtaking views of Coffee Pot Bayou. The dining room also has wooden beam cathedral ceilings, can easily hold ten person table, and has double French doors leading out to the back yard and pool area. The kitchen has a gas range and Spanish tile that continues into the hallways towards the downstairs bedroom. The master bedroom has three reach-in closets, and doors leading to a balcony stretching the length of the bedroom. The second bedroom also has cathedral ceilings with wood beam accents, a s walk-in closet, built-in shelving and small den with a door leading to the back driveway. The third bedroom also has its own bathroom with tub/shower combo. The side yard has a kidney shaped swimming pool with large pavered area around it. There are also two mango trees! The home comes with a deeded boat slip across the street with composite decking and boat lift. The rear driveway holds four cars and has a detached two car garage. Other features include: solid oak floors and stairs throughout living areas; crown molding; numerous hall closets. Historic Old Northeast is the premier neighborhood in St Petersburg for its proximity to Vinoy Park, the marina & Saint Pete Yacht Club, Beach Drive restaurants and retail, museums, farmers markets, North Shore Park Sports Complex, the Saint Petersburg pier, and downtown night life! A short drive to Award Winning Gulf Beaches, Tampa International Airport and water/boating activities. Property being sold as-is for seller convenience.
Sold for $1,625,000
$1,625,000
2224 COFFEE POT BOULEVARD NE, ST PETERSBURG, FL 33704
3beds
2,793sqft
Single Family Residence
Built in 1940
0.32 Acres Lot
$1,943,800 Zestimate®
$582/sqft
$7,624 Estimated rent
Home value
$1,943,800
$1.75M - $2.18M
$7,624/mo
Zestimate® history
Owner options
List your home for rent
$7,624/mo
Rent Zestimate®
Find your next renter with Zillow Rental Manager. Plus, with online applications, you can quickly screen prospective tenants – for free.
$7,624/mo
Rent Zestimate®
Refinance and save
$11,351/mo
Est. payment
Refinancing to a lower rate could help reduce your monthly payments and save thousands over the life of the loan.
$11,351/mo
Est. payment
Explore your selling options
Work with a Zillow partner agent
Leverage their expertise and Zillow's premium Showcase listings to get your home seen by more buyers.
Get startedList with your own agent
Get your home in front of millions of buyers by listing it on Zillow.
Learn how to do itSell it yourself
Take full control of how buyers see your home on Zillow by listing For Sale by Owner (FSBO).
List your homeWhat's special
Pool areaSpanish tileHistoric old northeastLarge brick gas fireplaceCrown moldingCathedral ceilingsWooden beam cathedral ceilings
Zillow last checked:
Listing updated:
Listed by:
Domingo Quintero, III 813-785-5363,
KELLER WILLIAMS SOUTH TAMPA 813-875-3700
Bought with:
Trudy Austin Sessa, PA, 3268903
SHORE PROPERTY GROUP
Source: Stellar MLS,MLS#: T3472292 Originating MLS: Tampa
Originating MLS: Tampa
Facts & features
Interior
Bedrooms & bathrooms
- Bedrooms: 3
- Bathrooms: 3
- Full bathrooms: 3
Rooms
- Room types: Dining Room
Primary bedroom
- Level: Second
- Area: 289 Square Feet
- Dimensions: 17x17
Bedroom 2
- Level: First
- Area: 170 Square Feet
- Dimensions: 17x10
Bedroom 3
- Features: Walk-In Closet(s)
- Level: First
- Area: 208 Square Feet
- Dimensions: 16x13
Bonus room
- Level: First
- Area: 77 Square Feet
- Dimensions: 11x7
Dinette
- Level: First
- Area: 49 Square Feet
- Dimensions: 7x7
Dining room
- Level: First
- Area: 280 Square Feet
- Dimensions: 20x14
Kitchen
- Level: First
- Area: 140 Square Feet
- Dimensions: 14x10
Living room
- Level: First
- Area: 384 Square Feet
- Dimensions: 24x16
Heating
- Central, Electric
Cooling
- Central Air
Appliances
- Included: Dishwasher, Disposal, Dryer, Microwave, Range, Refrigerator, Washer
- Laundry: Inside, Laundry Closet
Features
- Cathedral Ceiling(s), Ceiling Fan(s), Crown Molding, High Ceilings, PrimaryBedroom Upstairs, Vaulted Ceiling(s)
- Flooring: Ceramic Tile, Tile, Hardwood
- Doors: French Doors
- Windows: Shades, Window Treatments
- Has fireplace: Yes
- Fireplace features: Gas, Living Room
Interior area
- Total structure area: 3,449
- Total interior livable area: 2,793 sqft
Property
Parking
- Total spaces: 2
- Parking features: Driveway, Garage Door Opener, Garage Faces Rear
- Garage spaces: 2
- Has uncovered spaces: Yes
- Details: Garage Dimensions: 22x19
Features
- Levels: Two
- Stories: 2
- Patio & porch: Front Porch
- Exterior features: Balcony
- Has private pool: Yes
- Pool features: Gunite, In Ground
- Has view: Yes
- View description: Bayou
- Has water view: Yes
- Water view: Bayou
- Waterfront features: Bayou, Lift, Seawall
Lot
- Size: 0.32 Acres
- Dimensions: 63 x 131
- Features: City Lot
Details
- Parcel number: 083117832250380040
- Special conditions: None
Construction
Type & style
- Home type: SingleFamily
- Architectural style: Mediterranean
- Property subtype: Single Family Residence
Materials
- Block, Other, Stucco
- Foundation: Crawlspace, Slab
- Roof: Other,Tile
Condition
- Fixer
- New construction: No
- Year built: 1940
Utilities & green energy
- Sewer: Public Sewer
- Water: Public
- Utilities for property: Cable Connected, Electricity Connected, Natural Gas Connected, Phone Available, Sewer Connected, Water Connected
Community & HOA
Community
- Pet fee: $0 monthly
- Subdivision: SNELLS C PERRY NORTH SHORE ADD REV
HOA
- Has HOA: No
Location
- Region: Saint Petersburg
Financial & listing details
- Price per square foot: $582/sqft
- Tax assessed value: $1,657,544
- Annual tax amount: $10,759
- Date on market: 9/14/2023
- Cumulative days on market: 44 days
- Listing terms: Cash
- Ownership: Fee Simple
- Total actual rent: 0
- Electric utility on property: Yes
- Road surface type: Brick, Paved
Price history
| Date | Event | Price |
|---|---|---|
| 11/16/2023 | Sold | $1,625,000-7.1%$582/sqft |
Source:  Stellar MLS #T3472292 Report a problem Stellar MLS #T3472292 Report a problem | ||
| 10/29/2023 | Pending sale | $1,750,000$627/sqft |
Source: Stellar MLS #T3472292 Report a problem | ||
| 10/24/2023 | Price change | $1,750,000-12.1%$627/sqft |
Source: Stellar MLS #T3472292 Report a problem | ||
| 9/29/2023 | Price change | $1,990,000-15.3%$712/sqft |
Source: Stellar MLS #T3472292 Report a problem | ||
| 9/14/2023 | Listed for sale | $2,350,000+487.5%$841/sqft |
Source: Stellar MLS #T3472292 Report a problem | ||
| 2/5/2002 | Sold | $400,000-14%$143/sqft |
Source: Public Record Report a problem | ||
| 3/1/2000 | Sold | $465,000$166/sqft |
Source: Public Record Report a problem | ||
Public tax history
| Year | Property taxes | Tax assessment |
|---|---|---|
| 2025 | $32,169 +0.5% | $1,657,544 -1.5% |
| 2024 | $31,996 +190.5% | $1,682,035 +181.7% |
| 2023 | $11,013 +2.4% | $597,086 +3% |
| 2022 | $10,760 -1.6% | $579,695 +3% |
| 2021 | $10,938 -0.2% | $562,811 +1.4% |
| 2020 | $10,962 +1.7% | $555,040 +2.3% |
| 2019 | $10,783 | $542,561 +1.9% |
| 2018 | $10,783 +1.3% | $532,445 +2.1% |
| 2017 | $10,645 +1.7% | $521,494 +2.1% |
| 2016 | $10,468 -1.4% | $510,768 +0.7% |
| 2015 | $10,613 +0.5% | $507,217 +0.8% |
| 2014 | $10,563 +0.6% | $503,191 +1.5% |
| 2013 | $10,503 +1.8% | $495,755 +1.7% |
| 2012 | $10,313 | $487,468 +3% |
| 2011 | -- | $473,270 +1.5% |
| 2010 | -- | $466,276 +2.7% |
| 2009 | -- | $454,018 +0.1% |
| 2008 | $8,896 | $453,564 +3% |
| 2007 | -- | $440,353 -33.3% |
| 2005 | -- | $660,400 +11.8% |
| 2004 | $9,236 +1.5% | $590,500 +11.3% |
| 2003 | $9,097 +13.3% | $530,400 +21.5% |
| 2002 | $8,026 | $436,700 +24.9% |
| 2001 | $8,026 +14.1% | $349,500 +23.1% |
| 2000 | $7,035 | $283,900 |
Find assessor info on the county website
Neighborhood: Historic Old Northeast
Nearby homes
- $2,957,8005 bd6 ba4.5k sqft2234 Coffee Pot Blvd NE, Saint Petersburg, FL 33704Off Market

- $1,668,3003 bd3 ba1.8k sqft2220 Coffee Pot Blvd NE, Saint Petersburg, FL 33704Off Market
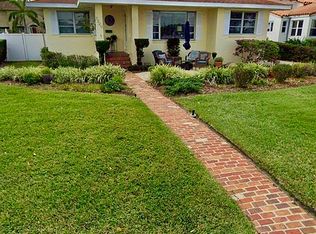
- $2,003,3003 bd4 ba3.4k sqft2210 Coffee Pot Blvd NE, Saint Petersburg, FL 33704Off Market
- $258,264-- bd-- ba-- sqft2240 Coffee Pot Blvd NE, Saint Petersburg, FL 33704Off Market
- $1,213,8003 bd3 ba2.5k sqft426 22nd Ave NE, Saint Petersburg, FL 33704Off Market
- $975,0003 bd3 ba2k sqft400 22nd Ave NE, Saint Petersburg, FL 33704Sold
- $2,850,0004 bd5 ba3.6k sqft2240 Coffee Pot Blvd NE, Saint Petersburg, FL 33704Sold
- $1,302,000-- bd3 ba3.4k sqft436 22nd Ave NE, Saint Petersburg, FL 33704Off Market
Nearby schools
GreatSchools rating
- 7/10North Shore Elementary SchoolGrades: PK-5Distance: 0.8 mi
- 5/10John Hopkins Middle SchoolGrades: 6-8Distance: 2.6 mi
- 6/10St. Petersburg High SchoolGrades: 9-12Distance: 2.6 mi
Schools provided by the listing agent
- Elementary: North Shore Elementary-PN
- Middle: John Hopkins Middle-PN
- High: St. Petersburg High-PN
Source: Stellar MLS. This data may not be complete. We recommend contacting the local school district to confirm school assignments for this home.
Get a cash offer in 3 minutes
Find out how much your home could sell for in as little as 3 minutes with a no-obligation cash offer.
Estimated market value
$1,943,800
Get a cash offer in 3 minutes
Find out how much your home could sell for in as little as 3 minutes with a no-obligation cash offer.
Estimated market value
$1,943,800
- Florida
- Pinellas County
- Saint Petersburg
- 33704
- Historic Old Northeast
- 2224 COFFEE POT BOULEVARD NE
Nearby cities
Nearby neighborhoods
Nearby zip codes
Other Saint Petersburg Topics
- Apartments for Rent in 33704
- Houses for Sale in 33704
- Houses for Rent in 33704
- 33704 Real Estate
- Saint Petersburg Condos
- Houses for Sale in Saint Petersburg
- Newest Listings in Saint Petersburg
- Saint Petersburg Home Values
- Saint Petersburg Real Estate Agents
- Saint Petersburg Refinance
- Saint Petersburg Mortgage Rates
