Skip main navigation
Off market
  • $519,700

    2224 Crosston Cir, Orlando, FL 32824

    4beds
    2,420sqft
    Single Family Residence
    Built in 2011
    7,522 Square Feet Lot
    $519,700 Zestimate®
    $215/sqft
    $3,109 Estimated rent

    Home value

    $519,700

    $494,000 - $546,000

    $3,109/mo

    Zestimate® history
    Loading
    Loading...

    Owner options

    List your home for rent

    $3,109/mo

    Rent Zestimate®

    Find your next renter with Zillow Rental Manager. Plus, with online applications, you can quickly screen prospective tenants – for free.

    Learn more

    $3,109/mo

    Rent Zestimate®

    Refinance and save

    $3,804/mo

    Est. payment

    Refinancing to a lower rate could help reduce your monthly payments and save thousands over the life of the loan.

    See today's rates

    $3,804/mo

    Est. payment

    Explore your selling options

    Work with a Zillow partner agent

    Leverage their expertise and Zillow's premium Showcase listings to get your home seen by more buyers.

    Get started

    List with your own agent

    Get your home in front of millions of buyers by listing it on Zillow.

    Learn how to do it

    Sell it yourself

    Take full control of how buyers see your home on Zillow by listing For Sale by Owner (FSBO).

    List your home

    What's special

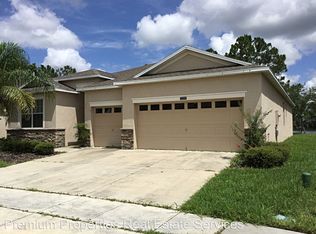
    **MULTIPLE OFFERS** Welcome Home!! Prepare to be impressed with this beautiful 4BD/3BA home on a spacious lot with no rear and only one side neighbor with a CONSERVATION VIEW! A **NEW ROOF** is in the process of being installed and you can also enjoy UPDATED KITCHEN APPLIANCES & BATHROOM FIXTURES, DOUBLE PANE WINDOWS and a generous OPEN FLOOR PLAN. The open concept is highlighted by the HIGH CEILINGS, lovely WOOD LAMINATE and TILE FLOORS in the main living areas and many windows that let the NATURAL LIGHT shine through this ideal home! The family chef will absolutely fall in love with the gorgeous kitchen boasting 42" DARK WOOD CABINETS, GRANITE COUNTERTOPS, new STAINLESS STEEL APPLIANCES, ample storage space plus an ISLAND with a BREAKFAST BAR and DINETTE for casual dining! Formal Formal LIVING and DINING ROOMS give you room to entertain and the charming FAMILY ROOM gives you space to gather with family for game night or a movie! A light and bright PRIMARY SUITE delivers more high ceilings, a WALK IN CLOSET complete with custom BUILT INS and a private EN-SUITE BATH featuring a DUAL SINK VANITY, GARDEN TUB with TILE SURROUND and a separate WALK IN SHOWER! Three additional bedrooms and TWO FULL GUEST BATHS only add to the appeal of this home and give you room to grow! You have your choice of a charming COVERED FRONT PORCH or SCREENED LANAI overlooking an EXTENDED PAVER PATIO and a FULLY FENCED BACKYARD to sit and enjoy the outdoors or start a garden - anything you can imagine is possible! Wyndham Lakes Estates is a quiet established community in a great location and offers residents an amazing pool, fitness center, basketball & tennis courts, a clubhouse where you can host events and so much more! Conveniently located just minutes from Lake Nona, Medical City, the Orlando International Airport, shopping and dining with easy access to the 417 for a quick trip to Disney, the Florida Turnpike and 528! This is the ideal home in a perfect location, with room to grow, don't wait to make it yours!

    This property is off market, which means it's not currently listed for sale or rent on Zillow. This may be different from what's available on other websites or public sources.

    Originating MLS: Orlando Regional

    Facts & features

    Interior

    Bedrooms & bathrooms
    • Bedrooms: 4
    • Bathrooms: 3
    • Full bathrooms: 3
    Heating
    • Forced air, Electric
    Cooling
    • Central
    Appliances
    • Included: Dishwasher, Microwave, Range / Oven, Refrigerator
    • Laundry: Laundry Room
    Features
    • Ceiling Fans(s), Eating Space In Kitchen, High Ceiling(s), Master Bedroom Downstairs, Walk-In Closet(s), Solid Wood Cabinets, Thermostat
    • Flooring: Tile, Carpet, Laminate
    • Windows: Blinds
    Interior area
    • Structure area source: Public Records
    • Total interior livable area: 2,420 sqft

    Property

    Parking
    • Total spaces: 3
    • Parking features: Garage - Attached
    Features
    • Levels: One
    • Patio & porch: Patio, Screened, Covered, Front Porch, Rear Porch
    Lot
    • Size: 7,522 Square Feet
    • Features: In County, Sidewalk, Street Paved, Corner Lot, Conservation Area
    • Residential vegetation: Mature Landscaping, Trees/Landscaped
    Details
    • Parcel number: 302432962406100
    • Zoning: P-D

    Construction

    Type & style
    • Home type: SingleFamily
    • Property subtype: Single Family Residence
    Materials
    • masonry
    • Roof: Composition
    Condition
    • Year built: 2011

    Utilities & green energy

    • Sewer: Public Sewer
    • Water: Public
    • Utilities for property: Phone Available, BB/HS Internet Available, Cable Available, Electricity Available, Water Available

    Community & HOA

    Community
    • Subdivision: WYNDHAM LAKES ESTATES
    HOA
    • Has HOA: Yes
    • Services included: Maintenance Grounds, Recreational Facilities, Cable TV, Internet
    • HOA fee: $100 monthly
    Location
    • Region: Orlando

    Financial & listing details

    • Price per square foot: $215/sqft
    • Tax assessed value: $482,101
    • Annual tax amount: $7,459
    • Listing terms: Cash, Conventional, FHA, VA Loan
    • Ownership: Fee Simple

    Price history

    DateEventPrice
    10/26/2020Sold$347,000+0.6%$143/sqft
    Source: Public Record Report a problem
    9/7/2020Pending sale$345,000$143/sqft
    Source: WEMERT GROUP REALTY LLC #O5889432 Report a problem
    9/3/2020Listed for sale$345,000+9.5%$143/sqft
    Source: WEMERT GROUP REALTY LLC #O5889432 Report a problem
    3/26/2019Sold$315,000-1.3%$130/sqft
    Source: Public Record Report a problem
    2/9/2019Pending sale$319,000$132/sqft
    Source: Keller Williams Advantage III Realty #S5012610 Report a problem
    2/6/2019Price change$319,000-1.8%$132/sqft
    Source: Keller Williams Advantage III Realty #S5012610 Report a problem
    1/25/2019Listed for sale$325,000+25%$134/sqft
    Source: KELLER WILLIAMS ADVANTAGE III REALTY #S5012610 Report a problem
    11/4/2015Sold$260,000+9.3%$107/sqft
    Source: Public Record Report a problem
    10/24/2011Sold$237,800$98/sqft
    Source: Public Record Report a problem

    Public tax history

    YearProperty taxesTax assessment
    2024$7,459 +12.2%$394,645 +10%
    2023$6,648 +14.4%$358,768 +10%
    2022$5,813 +13%$326,153 +10%
    2021$5,146 +20.9%$296,503 +6.4%
    2020$4,257 +7.7%$278,706 +8.5%
    2019$3,954 +1%$256,841 +1.9%
    2018$3,914 +0%$252,052 -6.4%
    2017$3,914 +1.8%$269,370 +11.4%
    2016$3,846 +0.6%$241,790 +8.1%
    2015$3,825 +24.9%$223,637 +1.3%
    2014$3,063 +0.2%$220,868 +17.4%
    2013$3,055 +0.7%$188,175 +1.2%
    2012$3,034 +361.9%$185,903 +588.5%
    2011$657 -23.5%$27,000 -31.6%
    2010$858 $39,500 -21%
    2009-- $50,000 -19.9%
    2008$1,198 +64.9%$62,400 +42.6%
    2007$726 $43,750
    Find assessor info on the county website

    Neighborhood: Meadow Woods

    Nearby schools

    GreatSchools rating
    Schools provided by the listing agent
    • Elementary: Wyndham Lakes Elementary
    • Middle: South Creek Middle
    • High: Cypress Creek High School

    Source: The MLS. This data may not be complete. We recommend contacting the local school district to confirm school assignments for this home.

    Get a cash offer in 3 minutes
    Find out how much your home could sell for in as little as 3 minutes with a no-obligation cash offer.
    Estimated market value
    $519,700
    Get a cash offer in 3 minutes
    Find out how much your home could sell for in as little as 3 minutes with a no-obligation cash offer.
    Estimated market value
    $519,700