Have you dreamed of owning a home with breathtaking skyline views of downtown Tampa? Well, this is the only single-family home in East Ybor with a private rooftop patio, a truly one of a kind feature in one of Tampa’s fastest-growing neighborhoods! Welcome to East Ybor, a traditional Ybor neighborhood and Tampa Bay’s best kept secret! This Mediterranean style home, built in 2011 with completely 'Green' construction, was designed with sustainability and longevity in mind. Constructed with steel-insulated panels, this home is not only self healing but more durable than traditional block construction. Plus, the roof has a 50-year lifespan making this an investment built to last. Step inside and feel the WOW factor from the moment you walk through the door. Soaring 10-foot tall ceilings and an expansive open floor plan create an airy, inviting space. The massive kitchen and bar seamlessly connect to the living and dining areas, making it perfect for entertaining. The first floor also includes a bedroom room/office, a half bath, a laundry room, and access to your private backyard deck, an ideal space to host gatherings or relax. Head upstairs to find 3 bedrooms and 2 additional bathrooms. The primary suite is its own private retreat, featuring a sitting area, a private balcony overlooking Ybor City, a spa like en-suite with dual vanities, custom-tiled shower, and French doors, plus a walk-in closet that feels more like a dressing room. And, of course, there’s rooftop access with skyline views, a feature that sets this home apart from anything else in the area! Even better? The seller is offering a $25,000 credit at closing so you can add stairs for easy access to your private rooftop patio, where you can take in panoramic views of Tampa’s skyline and watch the city come to life. Location is everything, and this home delivers! You’re just minutes from Downtown Tampa, Channelside, Water Street, the new Gasworx development, major highways, and Tampa International Airport. With new developments soon to break ground around this property, this area is on the verge of explosive growth. Whether you're looking for a smart investment or a one of a kind forever home, this is your chance to get in before prices soar. This neighborhood is rich in history, culture, and community, and now, you have a chance to be part of it. Aggressively priced to sell quickly, call today to schedule your private showing and experience the WOW factor for yourself!
Sold for $565,900
$565,900
2224 E 10TH AVENUE, TAMPA, FL 33605
4beds
1,956sqft
Single Family Residence
Built in 2011
3,400 Square Feet Lot
$551,300 Zestimate®
$289/sqft
$3,215 Estimated rent
Home value
$551,300
Estimated sales range
Not available
$3,215/mo
Zestimate® history
Owner options
List your home for rent
$3,215/mo
Rent Zestimate®
Find your next renter with Zillow Rental Manager. Plus, with online applications, you can quickly screen prospective tenants – for free.
$3,215/mo
Rent Zestimate®
Refinance and save
$3,980/mo
Est. payment
Refinancing to a lower rate could help reduce your monthly payments and save thousands over the life of the loan.
$3,980/mo
Est. payment
Explore your selling options
Work with a Zillow partner agent
Leverage their expertise and Zillow's premium Showcase listings to get your home seen by more buyers.
Get startedList with your own agent
Get your home in front of millions of buyers by listing it on Zillow.
Learn how to do itSell it yourself
Take full control of how buyers see your home on Zillow by listing For Sale by Owner (FSBO).
List your homeWhat's special
Mediterranean style homePrivate balconyPrivate rooftop patioRooftop accessFrench doorsExpansive open floor planBreathtaking skyline views
Zillow last checked:
Listing updated:
Listed by:
Evan Perrett 727-301-8042,
CENTURY 21 RE CHAMPIONS 727-398-2774
Bought with:
Tami Pierce, 3128004
PARTNER AGENT REALTY INC
Source: Stellar MLS,MLS#: TB8363313 Originating MLS: Suncoast Tampa
Originating MLS: Suncoast Tampa
Facts & features
Interior
Bedrooms & bathrooms
- Bedrooms: 4
- Bathrooms: 3
- Full bathrooms: 2
- 1/2 bathrooms: 1
Rooms
- Room types: Bonus Room, Utility Room
Primary bedroom
- Features: Ceiling Fan(s), En Suite Bathroom, Other, Built-in Closet
- Level: Second
- Area: 468 Square Feet
- Dimensions: 26x18
Bedroom 2
- Features: Ceiling Fan(s), Built-in Closet
- Level: Second
- Area: 121 Square Feet
- Dimensions: 11x11
Bedroom 3
- Features: Ceiling Fan(s), Built-in Closet
- Level: Second
- Area: 121 Square Feet
- Dimensions: 11x11
Primary bathroom
- Features: Dual Sinks, Exhaust Fan, Granite Counters
- Level: Second
- Area: 90 Square Feet
- Dimensions: 15x6
Bathroom 2
- Features: Linen Closet
- Level: Second
- Area: 40 Square Feet
- Dimensions: 8x5
Bathroom 3
- Level: First
- Area: 36 Square Feet
- Dimensions: 9x4
Bonus room
- Features: No Closet
- Level: First
- Area: 81 Square Feet
- Dimensions: 9x9
Kitchen
- Features: Breakfast Bar, Built-In Shelving
- Level: First
- Area: 264 Square Feet
- Dimensions: 22x12
Living room
- Features: Ceiling Fan(s), En Suite Bathroom, Storage Closet
- Level: First
- Area: 396 Square Feet
- Dimensions: 22x18
Heating
- Central
Cooling
- Central Air
Appliances
- Included: Dishwasher, Microwave, Range, Range Hood, Refrigerator
- Laundry: Inside, Laundry Room
Features
- Ceiling Fan(s), Dry Bar, Eating Space In Kitchen, High Ceilings, Living Room/Dining Room Combo, Open Floorplan, PrimaryBedroom Upstairs
- Flooring: Luxury Vinyl, Tile
- Doors: French Doors
- Windows: Thermal Windows
- Has fireplace: No
Interior area
- Total structure area: 2,036
- Total interior livable area: 1,956 sqft
Property
Parking
- Parking features: Alley Access, Driveway, On Street
- Has uncovered spaces: Yes
Features
- Levels: Two
- Stories: 2
- Patio & porch: Deck, Patio, Rear Porch
- Exterior features: Awning(s), Balcony, Lighting, Private Mailbox, Rain Gutters
- Fencing: Wood
- Has view: Yes
- View description: City
Lot
- Size: 3,400 Square Feet
- Dimensions: 34 x 100
- Features: Historic District, Near Public Transit
- Residential vegetation: Mature Landscaping
Details
- Parcel number: A1729194WA00000400013.1
- Zoning: YC-2
- Special conditions: None
Construction
Type & style
- Home type: SingleFamily
- Architectural style: Mediterranean
- Property subtype: Single Family Residence
Materials
- SIP (Structurally Insulated Panel), Stucco
- Foundation: Slab
- Roof: Other
Condition
- New construction: No
- Year built: 2011
Utilities & green energy
- Sewer: Public Sewer
- Water: Public
- Utilities for property: Cable Available, Electricity Available, Public, Sewer Connected, Water Connected
Green energy
- Energy efficient items: Construction, Doors, Insulation, Roof, Windows
Community & HOA
Community
- Pet fee: $0 monthly
- Subdivision: TURMANS EAST YBOR
HOA
- Has HOA: No
Location
- Region: Tampa
Financial & listing details
- Price per square foot: $289/sqft
- Tax assessed value: $360,975
- Annual tax amount: $5,007
- Date on market: 3/24/2025
- Cumulative days on market: 82 days
- Listing terms: Cash,Conventional,FHA,VA Loan
- Ownership: Fee Simple
- Total actual rent: 0
- Electric utility on property: Yes
- Road surface type: Asphalt
Price history
| Date | Event | Price |
|---|---|---|
| 5/30/2025 | Sold | $565,900-5.5%$289/sqft |
Source:  Stellar MLS #TB8363313 Report a problem Stellar MLS #TB8363313 Report a problem | ||
| 4/3/2025 | Pending sale | $599,000$306/sqft |
Source: Stellar MLS #TB8363313 Report a problem | ||
| 3/24/2025 | Listed for sale | $599,000+7.2%$306/sqft |
Source: Stellar MLS #TB8363313 Report a problem | ||
| 2/21/2025 | Listing removed | $559,000$286/sqft |
Source: Stellar MLS #TB8317991 Report a problem | ||
| 2/6/2025 | Price change | $559,000-6.7%$286/sqft |
Source: Stellar MLS #TB8317991 Report a problem | ||
| 12/9/2024 | Listed for sale | $599,000+743.7%$306/sqft |
Source: Stellar MLS #TB8317991 Report a problem | ||
| 3/24/2021 | Listing removed | -- |
Source: Owner Report a problem | ||
| 7/16/2019 | Listing removed | $1,895$1/sqft |
Source: Owner Report a problem | ||
| 7/15/2019 | Price change | $1,895+2.4%$1/sqft |
Source: Owner Report a problem | ||
| 6/27/2019 | Price change | $1,850+4.2%$1/sqft |
Source: Owner Report a problem | ||
| 6/18/2019 | Listed for rent | $1,775$1/sqft |
Source: Owner Report a problem | ||
| 1/25/2011 | Sold | $71,000+914.3%$36/sqft |
Source: Public Record Report a problem | ||
| 12/15/2000 | Sold | $7,000$4/sqft |
Source: Public Record Report a problem | ||
Public tax history
| Year | Property taxes | Tax assessment |
|---|---|---|
| 2025 | $7,216 +44.1% | $360,975 +66.9% |
| 2024 | $5,007 +10.4% | $216,319 +10% |
| 2023 | $4,534 +7.3% | $196,654 +11.9% |
| 2022 | $4,224 +11.2% | $175,686 +10% |
| 2021 | $3,799 +16.4% | $159,715 +10.6% |
| 2020 | $3,263 +6.4% | $144,376 +10% |
| 2019 | $3,066 | $131,251 -24.7% |
| 2018 | $3,066 +6.9% | $174,391 +20.7% |
| 2017 | $2,868 +12.5% | $144,500 +46.5% |
| 2016 | $2,549 +15.8% | $98,611 +10% |
| 2015 | $2,201 +22.9% | $89,646 +6.1% |
| 2014 | $1,791 | $84,512 +7.1% |
| 2013 | $1,791 +14.3% | $78,900 +10% |
| 2012 | $1,567 +1398.7% | $71,727 +1380.4% |
| 2011 | $105 -64.5% | $4,845 -64.7% |
| 2010 | $294 -15.5% | $13,728 -15% |
| 2009 | $348 -9.5% | $16,150 -9.1% |
| 2008 | $385 +11.3% | $17,765 +10% |
| 2007 | $346 -2.9% | $16,150 +6.3% |
| 2006 | $356 -48.8% | $15,200 -47.2% |
| 2005 | $695 | $28,800 +233.3% |
| 2004 | -- | $8,640 +36.4% |
| 2003 | -- | $6,336 |
| 2002 | -- | $6,336 |
| 2001 | -- | $6,336 +158.8% |
| 2000 | $62 | $2,448 |
Find assessor info on the county website
Neighborhood: East Ybor
Nearby homes
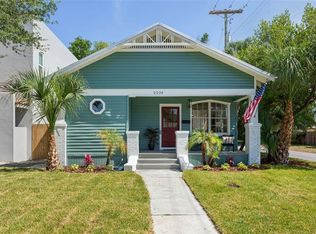
- $430,0003 bd2 ba1.2k sqft2226 E 10th Ave, Tampa, FL 33605Sold
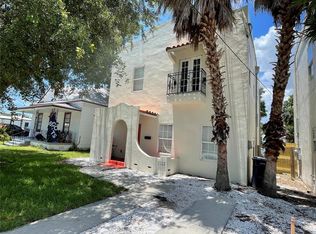
- $544,0004 bd3 ba1.9k sqft2222 E 10th Ave, Tampa, FL 33605Sold
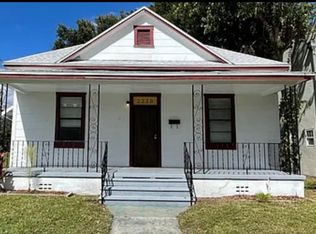
- $299,9003 bd1 ba1k sqft2220 E 10th Ave, Tampa, FL 33605Off Market
- $327,4002 bd2 ba1.3k sqft2221 E 11th Ave, Tampa, FL 33605Off Market

- $--2 bd1 ba900 sqft2303 E 10th Ave, Tampa, FL 33605Off Market
- $330,4004 bd2 ba1.4k sqft2219 11th Ave, Tampa, FL 33605Off Market
- $43,000-- bd-- ba-- sqft2218 E 10th Ave, Tampa, FL 33605Off Market
- $393,4002 bd2 ba1.6k sqft2302 E 10th Ave, Tampa, FL 33605Off Market
Nearby schools
GreatSchools rating
- 2/10Washington Elementary SchoolGrades: PK-5Distance: 1 mi
- 4/10Stewart Middle Magnet SchoolGrades: 6-8Distance: 2.3 mi
- 2/10Blake High SchoolGrades: 9-12Distance: 2 mi
Schools provided by the listing agent
- Elementary: DeSoto-HB
- Middle: Madison-HB
- High: Blake-HB
Source: Stellar MLS. This data may not be complete. We recommend contacting the local school district to confirm school assignments for this home.
Get a cash offer in 3 minutes
Find out how much your home could sell for in as little as 3 minutes with a no-obligation cash offer.
Estimated market value
$551,300
Get a cash offer in 3 minutes
Find out how much your home could sell for in as little as 3 minutes with a no-obligation cash offer.
Estimated market value
$551,300
- Florida
- Hillsborough County
- Tampa
- 33605
- East Ybor
- 2224 E 10TH AVENUE
Nearby cities
Nearby neighborhoods
Nearby zip codes
Other Tampa Topics
