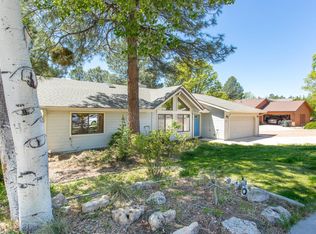
This stand-out single-level home has been thoughtfully situated on a.37-acre double corner lot , steps away from hiking trails. Over the years, Harmony Builders/ Kevin Baltzell completed several remodeling projects to reimage this home. Three bedrooms split layout, w/ office, front foyer/mudroom, large great room concept, and additional laundry mudroom off the garage entrance. You will say ''WOW'' with all the attention to detail: custom wood doors and windows, maple hardwood floors in all the main living space and bedrooms, fresh paint inside and out, fully owned solar panels, updated mechanics (tankless water heaters and heat pump), skylights, solar tubes, and A/C make this home truly special. The sunken living room features maple built-in shelving and LED lighting, while the kitchen features Alder cabinets with plenty of space for entertaining guests. The family room has a sandstone wood fireplace. The renovated primary bathroom with a custom walk-in closet (heated tile floors) is the perfect retreat. There's a charming custom playhouse in the backyard, extensive landscaping, mountain views, and a double gate off the cul de sac for your toys. Don't miss your chance to own this one-of-a-kind Flagstaff property!
Sold for $1,020,000
$1,020,000
2224 E Forest Heights Drive, Flagstaff, AZ 86004
3beds
2baths
2,117sqft
Single Family Residence
Built in 1990
0.37 Acres Lot
$1,008,000 Zestimate®
$482/sqft
$3,435 Estimated rent
Home value
$1,008,000
$917,000 - $1.11M
$3,435/mo
Zestimate® history
Owner options
List your home for rent
$3,435/mo
Rent Zestimate®
Find your next renter with Zillow Rental Manager. Plus, with online applications, you can quickly screen prospective tenants – for free.
$3,435/mo
Rent Zestimate®
Refinance and save
$5,836/mo
Est. payment
Refinancing to a lower rate could help reduce your monthly payments and save thousands over the life of the loan.
$5,836/mo
Est. payment
Explore your selling options
Work with a Zillow partner agent
Leverage their expertise and Zillow's premium Showcase listings to get your home seen by more buyers.
Get startedList with your own agent
Get your home in front of millions of buyers by listing it on Zillow.
Learn how to do itSell it yourself
Take full control of how buyers see your home on Zillow by listing For Sale by Owner (FSBO).
List your homeWhat's special
Sandstone wood fireplaceMountain viewsExtensive landscapingMaple built-in shelvingSolar tubesDouble corner lotCharming custom playhouse
Zillow last checked:
Listing updated:
Listed by:
Valerie Core 928-607-4344,
Russ Lyon Sotheby's International Realty
Bought with:
Non-MLS Agent
Non-MLS Office
Source: ARMLS,MLS#: 6838354
Facts & features
Interior
Bedrooms & bathrooms
- Bedrooms: 3
- Bathrooms: 2
Heating
- Natural Gas
Cooling
- Central Air, Ceiling Fan(s)
Appliances
- Included: Refrigerator, Dishwasher, Disposal, Electric Cooktop
- Laundry: Inside
Features
- Double Vanity, Master Downstairs, Eat-in Kitchen, Breakfast Bar, Vaulted Ceiling(s), Kitchen Island, Pantry, Full Bth Master Bdrm, Separate Shwr & Tub
- Flooring: Tile, Wood
- Windows: Low Emissivity Windows, Double Pane Windows
- Has basement: No
- Has fireplace: Yes
- Fireplace features: Living Room
Interior area
- Total structure area: 2,117
- Total interior livable area: 2,117 sqft
Property
Parking
- Total spaces: 4
- Parking features: Garage Door Opener
- Garage spaces: 2
- Uncovered spaces: 2
Features
- Stories: 1
- Patio & porch: Covered, Patio
- Pool features: None
- Spa features: None
- Fencing: Wood
Lot
- Size: 0.37 Acres
- Features: Sprinklers In Rear, Grass Back
Details
- Parcel number: 10826022a
Construction
Type & style
- Home type: SingleFamily
- Property subtype: Single Family Residence
Materials
- Wood Frame, Painted
- Roof: Tile
Condition
- Year built: 1990
Utilities & green energy
- Sewer: Public Sewer
- Water: City Water
Green energy
- Energy efficient items: Solar Panels
- Water conservation: Tankless Ht Wtr Heat
Community & HOA
Community
- Features: Biking/Walking Path
- Subdivision: SKYLINE EST
HOA
- Has HOA: No
- Services included: No Fees
Location
- Region: Flagstaff
Financial & listing details
- Price per square foot: $482/sqft
- Tax assessed value: $737,157
- Annual tax amount: $3,425
- Date on market: 3/24/2025
- Cumulative days on market: 38 days
- Listing terms: Cash,Conventional,VA Loan
- Ownership: Fee Simple
Price history
| Date | Event | Price |
|---|---|---|
| 5/1/2025 | Sold | $1,020,000+2%$482/sqft |
Source:  ARMLS #6838354 Report a problem ARMLS #6838354 Report a problem | ||
| 3/31/2025 | Contingent | $1,000,000$472/sqft |
Source:  NAZMLS #199931 Report a problem NAZMLS #199931 Report a problem | ||
| 3/24/2025 | Listed for sale | $1,000,000+7.2%$472/sqft |
Source: NAZMLS #199931 Report a problem | ||
| 4/11/2023 | Sold | $932,900-6.6%$441/sqft |
Source: NAZMLS #190989 Report a problem | ||
| 3/8/2023 | Pending sale | $999,000$472/sqft |
Source: NAZMLS #190989 Report a problem | ||
| 3/8/2023 | Listed for sale | $999,000$472/sqft |
Source: NAZMLS #190989 Report a problem | ||
| 3/8/2023 | Pending sale | $999,000$472/sqft |
Source: NAZMLS #190989 Report a problem | ||
| 10/28/2022 | Listing removed | -- |
Source:  RE/MAX International Report a problem RE/MAX International Report a problem | ||
| 8/10/2022 | Listed for sale | $999,000+325.1%$472/sqft |
Source: NAZMLS #190989 Report a problem | ||
| 7/1/1998 | Sold | $235,000$111/sqft |
Source: Public Record Report a problem | ||
Public tax history
| Year | Property taxes | Tax assessment |
|---|---|---|
| 2026 | $4,147 +21.1% | $73,716 -2.3% |
| 2025 | $3,425 +4.7% | $75,421 -1.4% |
| 2024 | $3,270 +7.8% | $76,455 +23.4% |
| 2023 | $3,034 +3.4% | $61,968 +36.8% |
| 2022 | $2,933 +3.5% | $45,291 +2.5% |
| 2021 | $2,834 +2.4% | $44,188 +1% |
| 2020 | $2,769 +3.4% | $43,741 +7.1% |
| 2019 | $2,677 | $40,853 +7.3% |
| 2018 | $2,677 +8.6% | $38,091 +5.8% |
| 2017 | $2,466 +6.8% | $35,991 +5.4% |
| 2016 | $2,309 | $34,160 +10.8% |
| 2015 | $2,309 +5.5% | $30,839 +6.2% |
| 2014 | $2,190 -3.1% | $29,045 +8.4% |
| 2013 | $2,260 | $26,782 |
| 2012 | -- | -- |
| 2011 | -- | -- |
| 2010 | $2,126 +1.9% | -- |
| 2009 | $2,087 +12.2% | -- |
| 2008 | $1,860 | -- |
| 2007 | -- | -- |
| 2006 | $1,991 | -- |
| 2005 | -- | -- |
| 2004 | -- | -- |
| 2003 | -- | -- |
| 2002 | -- | -- |
| 2001 | -- | -- |
Find assessor info on the county website
Neighborhood: Swiss Manor
Nearby homes
- $769,400-- bd3 ba2k sqft3610 N Stone Crest St, Flagstaff, AZ 86004Off Market
- $812,3004 bd3 ba2.4k sqft3626 N Stone Crest St, Flagstaff, AZ 86004Off Market

- $1,064,1004 bd2 ba3.5k sqft3721 N Kingswood Way, Flagstaff, AZ 86004Off Market

- $686,9003 bd2 ba1.5k sqft2221 E Forest Heights Dr, Flagstaff, AZ 86004Off Market
- $808,600-- bd3 ba2.4k sqft3700 N Kingswood Way, Flagstaff, AZ 86004Off Market
- $800,500-- bd2 ba2.2k sqft3636 N Stone Crest St, Flagstaff, AZ 86004Off Market
- $607,000-- bd2 ba1.6k sqft2233 E Forest Heights Dr, Flagstaff, AZ 86004Off Market
- $819,500-- bd2 ba2.6k sqft3710 N Kingswood Way, Flagstaff, AZ 86004Off Market
Nearby schools
GreatSchools rating
- 1/10John Q Thomas Elementary SchoolGrades: PK-5Distance: 0.7 mi
- 5/10Mount Elden Middle SchoolGrades: 6-8Distance: 0.4 mi
- 6/10Coconino High SchoolGrades: 9-12Distance: 0.9 mi
Schools provided by the listing agent
- Elementary: W F Killip Elementary School
- Middle: Sinagua Middle School
- High: Coconino High School
- District: Flagstaff Unified District
Source: ARMLS. This data may not be complete. We recommend contacting the local school district to confirm school assignments for this home.


Get pre-qualified for a loan
At Zillow Home Loans, we can pre-qualify you in as little as 5 minutes with no impact to your credit score.An equal housing lender. NMLS #10287.
Sell for more on Zillow
Get a Zillow Showcase℠ listing at no additional cost and you could sell for .
$1,008,000
2% more
+$20,160
With Zillow Showcase(estimated)
$1,028,160
- Arizona
- Coconino County
- Flagstaff
- 86004
- Swiss Manor
- 2224 E Forest Heights Drive
Nearby cities
Nearby neighborhoods
Nearby zip codes
Other Flagstaff Topics
