Skip main navigation
Sold for $470,000
  • $470,000

    22-24 Emery Way, Longmont, CO 80501

    4beds
    2baths
    1,680sqft
    Duplex
    Built in 1972
    -- sqft lot
    $466,400 Zestimate®
    $280/sqft
    $2,102 Estimated rent

    Home value

    $466,400

    $434,000 - $499,000

    $2,102/mo

    Zestimate® history
    Loading
    Loading...

    Owner options

    List your home for rent

    $2,102/mo

    Rent Zestimate®

    Find your next renter with Zillow Rental Manager. Plus, with online applications, you can quickly screen prospective tenants – for free.

    Learn more

    $2,102/mo

    Rent Zestimate®

    Refinance and save

    $2,742/mo

    Est. payment

    Refinancing to a lower rate could help reduce your monthly payments and save thousands over the life of the loan.

    See today's rates

    $2,742/mo

    Est. payment

    Explore your selling options

    Work with a Zillow partner agent

    Leverage their expertise and Zillow's premium Showcase listings to get your home seen by more buyers.

    Get started

    List with your own agent

    Get your home in front of millions of buyers by listing it on Zillow.

    Learn how to do it

    Sell it yourself

    Take full control of how buyers see your home on Zillow by listing For Sale by Owner (FSBO).

    List your home

    What's special

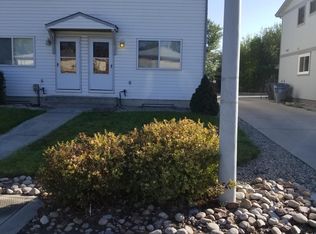
    Brand new roof! Prime opportunity to own a solid brick duplex in the heart of Longmont, perfect for generating rental income or exploring future possibilities. Whether you live in one unit and lease the other or rent both, this setup offers flexibility and long-term value. Tucked at the end of a quiet cul-de-sac, this property is just blocks away from Main Street's shopping, dining, and local charm. Each unit feature a 2-bed, 1-bath layout with open-concept living areas that flow easily into the kitchen and dining space and creating a comfortable, open feel that's easy to furnish and enjoy. Each unit also comes with laundry hookups and its own 1-car garage for keeping vehicles covered, storing gear, or adding some extra utility space. The large backyard offers a great mix of shade and sun, ideal for outdoor lounging, pets, or gardening. Just a short stroll away from Lanyon Park and easy access to a wealth of amenities. Insulation was installed in 2007, with additional insulation added to the crawl space for improved year-round comfort.

    Zillow last checked:

    Listing updated:

    Listed by:

    Rob Kittle 970-218-9200,

    Kittle Real Estate,

    Heide Kay Fralic 720-600-9938,

    Kittle Real Estate

    Bought with:

    Maira Romero Terrazas, 100101879

    Real Broker, LLC DBA Real

    Source: IRES as distributed by MLS GRID,MLS#: 1040861MLS Logo

    Facts & features

    Interior

    Bedrooms & bathrooms
    • Bedrooms: 4
    • Bathrooms: 2
    Heating
    • Forced Air
    Appliances
    • Included: Electric Range, Refrigerator, Washer, Dryer, Disposal
    • Laundry: Washer/Dryer Hookup
    Features
    • Eat-in Kitchen
    • Basement: None,Crawl Space
    Interior area
    • Total structure area: 1,680
    • Total interior livable area: 1,680 sqft

    Property

    Parking
    • Total spaces: 2
    • Parking features: Garage Door Opener
    • Has garage: Yes
    • Details: 1 Space/Unit
    Accessibility
    • Accessibility features: Main Floor Bath, Accessible Bedroom
    Features
    • Levels: One
    • Stories: 1
    • Patio & porch: Patio
    • Fencing: Fenced
    • Has view: Yes
    • View description: City
    Lot
    • Size: 0.31 Acres
    • Features: Cul-De-Sac, City Limits
    Details
    • Parcel number: R0042984
    • Zoning: R-MF
    • Special conditions: Private Owner

    Construction

    Type & style
    • Home type: MultiFamily
    • Architectural style: Contemporary
    • Property subtype: Duplex
    Materials
    • Frame, Brick
    • Roof: Composition
    Condition
    • New construction: No
    • Year built: 1972

    Utilities & green energy

    • Electric: Longmont City
    • Gas: Xcel Energy
    • Sewer: Public Sewer
    • Water: City
    • Utilities for property: Natural Gas Available, Electricity Available
    Green energy
    • Energy efficient items: Windows, Doors, High Efficiency Furnace

    Community & HOA

    Community
    • Subdivision: Western Meadows
    HOA
    • Has HOA: No
    Location
    • Region: Longmont

    Financial & listing details

    • Price per square foot: $280/sqft
    • Tax assessed value: $597,500
    • Annual tax amount: $2,874
    • Date on market: 8/6/2025
    • Listing terms: Cash,Conventional,FHA,VA Loan
    • Exclusions: Personal Property, Curtain Rods
    • Tenant pays: Deposit, Gas, Electricity, Trash Collection
    • Electric utility on property: Yes
    • Road surface type: Asphalt

    Price history

    DateEventPrice
    12/23/2025Sold$470,000-5.8%$280/sqft
    Source: IRES as distributed by MLS GRID #1040861 Report a problem
    11/26/2025Pending sale$499,000$297/sqft
    Source: REcolorado as distributed by MLS GRID #IR1040861 Report a problem
    11/10/2025Price change$499,000-3.9%$297/sqft
    Source: IRES as distributed by MLS GRID #1040861 Report a problem
    10/6/2025Price change$519,000-1.9%$309/sqft
    Source: IRES as distributed by MLS GRID #1040861 Report a problem
    9/16/2025Price change$529,000-1.9%$315/sqft
    Source: REcolorado as distributed by MLS GRID #IR1040861 Report a problem
    8/27/2025Price change$539,000-1.8%$321/sqft
    Source: IRES as distributed by MLS GRID #1040861 Report a problem
    8/6/2025Listed for sale$549,000+99.6%$327/sqft
    Source: IRES as distributed by MLS GRID #1040861 Report a problem
    8/23/2013Sold$275,000+165.7%$164/sqft
    Source: Public Record Report a problem
    4/9/2008Sold$103,500-64.2%$62/sqft
    Source: Public Record Report a problem
    5/20/2002Sold$289,000$172/sqft
    Source: Public Record Report a problem

    Public tax history

    YearProperty taxesTax assessment
    2025$3,495 +1.4%$37,344 -8.5%
    2024$3,447 +16.9%$40,821 +0.5%
    2023$2,950 -3.4%$40,611 +36.2%
    2022$3,054 +10.7%$29,811 -4.9%
    2021$2,759 $31,345 +10.4%
    2020$2,759 +16.3%$28,400
    2019$2,372 $28,400 +13.7%
    2018$2,372 $24,970 -9.5%
    2017$2,372 +11.3%$27,605 +23.9%
    2016$2,130 +4.9%$22,288 +20%
    2015$2,030 +17%$18,578
    2014$1,735 +0%$18,578
    2013$1,735 +6.8%$18,578 -0.7%
    2012$1,625 -3.5%$18,706
    2011$1,683 +1.8%--
    2010$1,653 -20.2%$19,550
    2009$2,072 +12.1%$19,550 -31.1%
    2008$1,848 -1.3%$28,370
    2007$1,872 -1.8%$28,370 -0.9%
    2006$1,905 +5%$28,640
    2005$1,814 +1.2%$28,640 +4.4%
    2004$1,793 +22.8%$27,440
    2003$1,460 +10.5%$27,440
    2002$1,321 --
    2001-- $210,600
    Find assessor info on the county website

    Neighborhood: Lanyon

    Nearby schools

    GreatSchools rating
    Schools provided by the listing agent
    • Elementary: Timberline
    • Middle: Timberline
    • High: Skyline

    Source: IRES as distributed by MLS GRID. This data may not be complete. We recommend contacting the local school district to confirm school assignments for this home.

    Get a cash offer in 3 minutes
    Find out how much your home could sell for in as little as 3 minutes with a no-obligation cash offer.
    Estimated market value
    $466,400
    Get a cash offer in 3 minutes
    Find out how much your home could sell for in as little as 3 minutes with a no-obligation cash offer.
    Estimated market value
    $466,400