Gorgeous 4 bedroom, 3 bathroom, 3 car garage home in the highly desirable Longridge Estates Subdivision. Quiet neighborhood with friendly neighbors. Would you like a very affordable electric bill? This home has solar panels that are already paid for. Wonderful floorplan with open concept. All 4 bedrooms on 1st floor with huge game or media room upstairs. Huge kitchen with large double island which is great for entertaining friends. Hardwood floors in dining and living rooms. Former model home. This home is energy efficient, did I mention solar panels (32panels) already? They are already paid for and will transfer to new owners. Roof was replaced in 2021. Across the street from South Lakes Park which has playground, trails, tennis courts and sports fields. Easy access to 35E for plenty of shopping, restaurants and entertainment. Carpet allowance available with full price offer.
Sold
Price Unknown
2224 Fairfax Trl, Denton, TX 76205
4beds
3,227sqft
Single Family Residence
Built in 2003
9,975 Square Feet Lot
$510,300 Zestimate®
$--/sqft
$3,050 Estimated rent
Home value
$510,300
$485,000 - $536,000
$3,050/mo
Zestimate® history
Owner options
List your home for rent
$3,050/mo
Rent Zestimate®
Find your next renter with Zillow Rental Manager. Plus, with online applications, you can quickly screen prospective tenants – for free.
$3,050/mo
Rent Zestimate®
Refinance and save
Refinancing to a lower rate could help reduce your monthly payments and save thousands over the life of the loan.
Explore your selling options
Work with a Zillow partner agent
Leverage their expertise and Zillow's premium Showcase listings to get your home seen by more buyers.
Get startedList with your own agent
Get your home in front of millions of buyers by listing it on Zillow.
Learn how to do itSell it yourself
Take full control of how buyers see your home on Zillow by listing For Sale by Owner (FSBO).
List your homeWhat's special
South lakes parkElectric billFormer model homeTennis courtsHardwood floorsSolar panelsHuge kitchen
Zillow last checked:
Listing updated:
Listed by:
Kenneth Sem 0601914 888-455-6040,
Fathom Realty LLC 888-455-6040
Bought with:
Jason Saucedo
Dave Perry Miller Real Estate
Jason Cuccia, 0692762
Dave Perry Miller Real Estate
Source: NTREIS,MLS#: 20389459
Facts & features
Interior
Bedrooms & bathrooms
- Bedrooms: 4
- Bathrooms: 3
- Full bathrooms: 3
Primary bedroom
- Features: Dual Sinks, Garden Tub/Roman Tub, Separate Shower, Walk-In Closet(s)
- Level: First
- Dimensions: 20 x 14
Bedroom
- Level: First
- Dimensions: 11 x 11
Bedroom
- Level: First
- Dimensions: 12 x 12
Bedroom
- Level: First
- Dimensions: 12 x 12
Dining room
- Level: First
- Dimensions: 14 x 12
Family room
- Level: First
- Dimensions: 21 x 17
Game room
- Level: Second
- Dimensions: 23 x 18
Kitchen
- Features: Breakfast Bar, Built-in Features, Granite Counters, Kitchen Island
- Level: First
- Dimensions: 17 x 14
Heating
- Electric, Fireplace(s), Solar
Cooling
- Central Air
Appliances
- Included: Dishwasher, Electric Oven, Gas Cooktop, Disposal, Microwave
Features
- Kitchen Island, Cable TV
- Flooring: Carpet, Ceramic Tile, Hardwood
- Has basement: No
- Number of fireplaces: 1
- Fireplace features: Gas Starter
Interior area
- Total interior livable area: 3,227 sqft
Property
Parking
- Total spaces: 3
- Parking features: Door-Multi, Garage, Garage Door Opener, Inside Entrance, Kitchen Level, Garage Faces Rear
- Attached garage spaces: 3
Features
- Levels: Two
- Stories: 2
- Patio & porch: Covered
- Exterior features: Rain Gutters
- Pool features: None
- Fencing: Wood
Lot
- Size: 9,975 Square Feet
Details
- Parcel number: R238025
Construction
Type & style
- Home type: SingleFamily
- Architectural style: Detached
- Property subtype: Single Family Residence
- Attached to another structure: Yes
Materials
- Brick, Concrete
- Roof: Shingle
Condition
- Year built: 2003
Utilities & green energy
- Sewer: Public Sewer
- Water: Public
- Utilities for property: Natural Gas Available, Sewer Available, Separate Meters, Water Available, Cable Available
Green energy
- Energy generation: Solar
Community & HOA
Community
- Features: Curbs, Sidewalks
- Subdivision: LONGRIDGE ESTATES
HOA
- Has HOA: No
Location
- Region: Denton
Financial & listing details
- Tax assessed value: $496,000
- Annual tax amount: $9,271
- Date on market: 11/7/2023
- Cumulative days on market: 70 days
- Listing terms: Cash,Conventional,FHA
- Exclusions: refrigerator, washer and dryer.
- Road surface type: Asphalt
Price history
| Date | Event | Price |
|---|---|---|
| 11/6/2023 | Sold | -- |
Source: NTREIS #20389459 Report a problem | ||
| 10/13/2023 | Pending sale | $499,900$155/sqft |
Source: NTREIS #20389459 Report a problem | ||
| 10/5/2023 | Contingent | $499,900$155/sqft |
Source: NTREIS #20389459 Report a problem | ||
| 8/18/2023 | Price change | $499,900-2.9%$155/sqft |
Source: NTREIS #20389459 Report a problem | ||
| 7/27/2023 | Listed for sale | $514,900+18.9%$160/sqft |
Source: NTREIS #20389459 Report a problem | ||
| 7/23/2021 | Pending sale | $433,000$134/sqft |
Source: NTREIS #14603505 Report a problem | ||
| 6/18/2021 | Listed for sale | $433,000+35.4%$134/sqft |
Source: NTREIS #14603505 Report a problem | ||
| 11/25/2015 | Listing removed | $319,900$99/sqft |
Source: Ebby Halliday Realtors #13248742 Report a problem | ||
| 10/27/2015 | Pending sale | $319,900$99/sqft |
Source: Ebby Halliday Realtors #13248742 Report a problem | ||
| 7/31/2015 | Price change | $319,900-3%$99/sqft |
Source: JR Premier Properties #13161405 Report a problem | ||
| 6/27/2015 | Price change | $329,900-2.9%$102/sqft |
Source: JR Premier Properties #13161405 Report a problem | ||
| 6/1/2015 | Listed for sale | $339,900$105/sqft |
Source: JR Premier Properties #13161405 Report a problem | ||
Public tax history
| Year | Property taxes | Tax assessment |
|---|---|---|
| 2025 | $8,133 +2% | $496,000 +4.4% |
| 2024 | $7,973 -27% | $475,000 -17% |
| 2023 | $10,925 +17.8% | $572,189 +31% |
| 2022 | $9,271 +11.3% | $436,730 +8.3% |
| 2021 | $8,331 +7.4% | $403,150 +10% |
| 2020 | $7,755 -2.4% | $366,500 +90.7% |
| 2019 | $7,946 -5.9% | $192,175 -48.3% |
| 2018 | $8,446 +11.3% | $371,400 +8.5% |
| 2017 | $7,587 | $342,336 +11.5% |
| 2016 | $7,587 +16.9% | $306,942 +13.7% |
| 2015 | $6,490 | $270,000 |
| 2014 | $6,490 | $270,000 +3.8% |
| 2013 | $6,490 | $260,000 +7.3% |
| 2012 | -- | $242,213 |
| 2011 | -- | $242,213 -2.6% |
| 2010 | -- | $248,553 -2.9% |
| 2009 | -- | $256,000 -3.8% |
| 2007 | -- | $265,981 -0.3% |
| 2006 | $6,945 +4.3% | $266,865 +4% |
| 2005 | $6,660 | $256,524 +0.6% |
| 2004 | -- | $255,051 +545.7% |
| 2003 | -- | $39,501 |
Find assessor info on the county website
Neighborhood: Southridge
Nearby homes
- $452,7005 bd3 ba3k sqft2228 Fairfax Trl, Denton, TX 76205Off Market
- $765,8005 bd4 ba4.1k sqft2232 Fairfax Trl, Denton, TX 76205Off Market
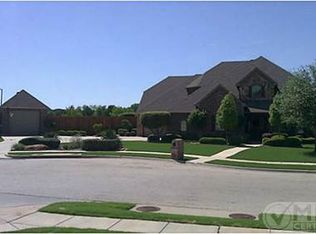
- $--4 bd3 ba2k sqft2229 Fairfax Trl, Denton, TX 76205Sold
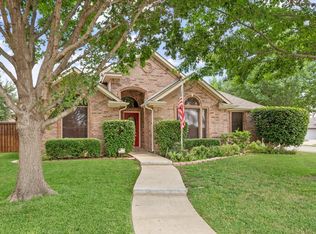
- $490,5004 bd2 ba2.8k sqft2225 Fairfax Trl, Denton, TX 76205Off Market
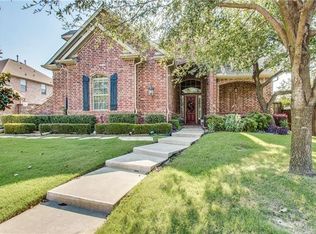
- $596,9004 bd2 ba3.1k sqft800 Lynhurst Ln, Denton, TX 76205Off Market
- $--3 bd2 ba2k sqft804 Lynhurst Ln, Denton, TX 76205Sold
- $524,1005 bd3 ba3.5k sqft2221 Fairfax Trl, Denton, TX 76205Off Market
- $621,2004 bd4 ba3.4k sqft2216 Fairfax Trl, Denton, TX 76205Off Market
Nearby schools
GreatSchools rating
- 7/10Houston Elementary SchoolGrades: PK-5Distance: 0.6 mi
- 5/10McMath Middle SchoolGrades: 6-8Distance: 0.6 mi
- 5/10Denton High SchoolGrades: 9-12Distance: 5.3 mi
Schools provided by the listing agent
- Elementary: Houston
- Middle: Mcmath
- High: Denton
- District: Denton ISD
Source: NTREIS. This data may not be complete. We recommend contacting the local school district to confirm school assignments for this home.
Get a cash offer in 3 minutes
Find out how much your home could sell for in as little as 3 minutes with a no-obligation cash offer.
Estimated market value
$510,300
Get a cash offer in 3 minutes
Find out how much your home could sell for in as little as 3 minutes with a no-obligation cash offer.
Estimated market value
$510,300
- Texas
- Denton County
- Denton
- 76205
- Southridge
- 2224 Fairfax Trl
