Welcome to the perfect blend of comfort, functionality, and versatility in this charming 3-bedroom, 2-bathroom 2 living areas home. Situated in a tranquil neighborhood, this beautifully remodeled residence offers a welcoming atmosphere and thoughtful features that cater to every aspect of modern living.
As you step inside, a second liiving area and formal dining room awaits, offering a more formal setting for entertaining guests or enjoying family meals.
Next, you're greeted by a spacious eat-in kitchen, where culinary delights are prepared with ease and enjoyed in the company of loved ones. The kitchen serves as the heart of the home, with a cozy atmosphere that invites gatherings and shared meals.
The primary bedroom offers a peaceful retreat, complete with an ensuite bathroom for added convenience and privacy. Two additional bedrooms provide plenty of space for family, guests, or even a home office or hobby room.
Outside, the fenced-in yard offers a private oasis for outdoor enjoyment, with a covered back patio providing the perfect spot for al fresco dining, relaxation, or entertaining. A storage building adds practicality, providing space for tools, equipment, or outdoor gear, keeping your outdoor space organized and clutter-free.
But the true highlight of this property is the large 2-car garage, complete with a shop and half bathroom. Whether you're a hobbyist, DIY enthusiast, or simply in need of extra storage space, this garage offers endless possibilities for projects, storage, and more.
Don't miss the opportunity to make this versatile and well-appointed home your own. Schedule a showing today and experience the comfort, convenience, and potential that awaits in this 3-bedroom, 2-bathroom residence. Welcome home to a lifestyle of tranquility, functionality, and endless possibilities! New windows, new vinyl plank flooring, new appliances, new garage doors, freshly painted inside and out, new granite, new light fixtures.
Agent Owned.
Sold for $201,000
$201,000
2224 Fairview Dr, Fort Smith, AR 72901
3beds
1,992sqft
Single Family Residence
Built in ----
10,236 Square Feet Lot
$232,200 Zestimate®
$101/sqft
$1,717 Estimated rent
Home value
$232,200
$221,000 - $244,000
$1,717/mo
Zestimate® history
Owner options
List your home for rent
$1,717/mo
Rent Zestimate®
Find your next renter with Zillow Rental Manager. Plus, with online applications, you can quickly screen prospective tenants – for free.
$1,717/mo
Rent Zestimate®
Refinance and save
$1,253/mo
Est. payment
Refinancing to a lower rate could help reduce your monthly payments and save thousands over the life of the loan.
$1,253/mo
Est. payment
Explore your selling options
Work with a Zillow partner agent
Leverage their expertise and Zillow's premium Showcase listings to get your home seen by more buyers.
Get startedList with your own agent
Get your home in front of millions of buyers by listing it on Zillow.
Learn how to do itSell it yourself
Take full control of how buyers see your home on Zillow by listing For Sale by Owner (FSBO).
List your homeWhat's special
Private oasisExtra storage spaceNew garage doorsHobby roomHalf bathroomHome officeBeautifully remodeled residence
Zillow last checked:
Listing updated:
Listed by:
Cassie Elwonger- Team 479-651-5716,
Keller Williams Platinum Realty
Bought with:
Jordan Johnson, SA00081429
Weichert, REALTORS® - The Griffin Company
Source: Western River Valley BOR,MLS#: 1071994Originating MLS: Fort Smith Board of Realtors
Facts & features
Interior
Bedrooms & bathrooms
- Bedrooms: 3
- Bathrooms: 2
- Full bathrooms: 2
Primary bedroom
- Description: Master Bedroom
- Level: Second
- Dimensions: 14.9 X 11.6
Bedroom
- Description: Bed Room
- Level: Second
- Dimensions: 13.6 X 11.6
Bedroom
- Description: Bed Room
- Level: Second
- Dimensions: 13 X 10.1
Primary bathroom
- Description: Master Bath
- Level: Second
Bathroom
- Description: Full Bath
- Level: Second
Dining room
- Description: Dining
- Level: Main
- Dimensions: 30.11 X 13.7
Kitchen
- Description: Kitchen
- Level: Main
- Dimensions: 16.7 X 12.7
Living room
- Description: Living Room
- Level: Main
- Dimensions: 23.1 X 13.8
Living room
- Description: Second Living Room
- Features: Multiple Living Areas
- Level: Main
Heating
- Central, Electric
Cooling
- Central Air, Gas, Window Unit(s)
Appliances
- Included: Some Electric Appliances, Counter Top, Dishwasher, Disposal, Gas Water Heater, Oven, Range Hood, Smooth Cooktop, Plumbed For Ice Maker
- Laundry: Gas Dryer Hookup, Washer Hookup, Dryer Hookup
Features
- Built-in Features, Ceiling Fan(s), Eat-in Kitchen, Granite Counters, Pantry, Programmable Thermostat, Walk-In Closet(s), Multiple Living Areas
- Flooring: Vinyl
- Windows: Double Pane Windows, Vinyl, Blinds
- Basement: None
- Number of fireplaces: 1
- Fireplace features: Family Room, Gas Starter
Interior area
- Total interior livable area: 1,992 sqft
Property
Parking
- Total spaces: 2
- Parking features: Attached, Garage, Garage Door Opener
- Has attached garage: Yes
- Covered spaces: 2
Features
- Levels: Two
- Stories: 2
- Patio & porch: Covered, Patio, Porch
- Exterior features: Concrete Driveway
- Pool features: None
- Fencing: Back Yard,Chain Link,Full
Lot
- Size: 10,236 Square Feet
- Features: City Lot, Near Park, Subdivision
Details
- Additional structures: Storage, Outbuilding
- Parcel number: 1247400080001000
Construction
Type & style
- Home type: SingleFamily
- Architectural style: Traditional
- Property subtype: Single Family Residence
Materials
- Brick, Vinyl Siding
- Foundation: Slab
- Roof: Architectural,Shingle
Condition
- New construction: No
Utilities & green energy
- Sewer: Public Sewer
- Water: Public
- Utilities for property: Electricity Available, Natural Gas Available, Sewer Available, Water Available
Community & HOA
Community
- Features: Near Fire Station, Near Schools, Park, Shopping
- Security: Smoke Detector(s)
- Subdivision: Fairview Heights
Location
- Region: Fort Smith
Financial & listing details
- Price per square foot: $101/sqft
- Tax assessed value: $202,195
- Annual tax amount: $1,386
- Date on market: 4/26/2024
- Listing terms: ARM,Conventional,FHA,VA Loan
- Road surface type: Paved
Price history
| Date | Event | Price |
|---|---|---|
| 6/10/2024 | Sold | $201,000+0.6%$101/sqft |
Source: Western River Valley BOR #1071994 Report a problem | ||
| 5/14/2024 | Pending sale | $199,900$100/sqft |
Source: Western River Valley BOR #1071994 Report a problem | ||
| 5/7/2024 | Listed for sale | $199,900$100/sqft |
Source: Western River Valley BOR #1071994 Report a problem | ||
| 5/2/2024 | Pending sale | $199,900$100/sqft |
Source: Western River Valley BOR #1071994 Report a problem | ||
| 4/26/2024 | Listed for sale | $199,900+73.1%$100/sqft |
Source: Western River Valley BOR #1071994 Report a problem | ||
| 9/9/2020 | Sold | $115,500-11.1%$58/sqft |
Source: Western River Valley BOR #1033453 Report a problem | ||
| 7/15/2020 | Pending sale | $129,900$65/sqft |
Source: Keller Williams Platinum Realty #1033453 Report a problem | ||
| 6/6/2020 | Listed for sale | $129,900+24.3%$65/sqft |
Source: Keller Williams Platinum Realty #1033453 Report a problem | ||
| 5/24/2016 | Sold | $104,500-0.4%$52/sqft |
Source: Western River Valley BOR #747955 Report a problem | ||
| 4/27/2016 | Pending sale | $104,900$53/sqft |
Source: Ramona Roberts Realtors #747955 Report a problem | ||
Public tax history
| Year | Property taxes | Tax assessment |
|---|---|---|
| 2025 | $1,725 +94.8% | $40,439 +69.4% |
| 2024 | $886 -36.1% | $23,870 |
| 2023 | $1,386 | $23,870 |
| 2022 | $1,386 | $23,870 |
| 2021 | $1,386 +76.7% | $23,870 |
| 2020 | $784 +7.6% | $23,870 +25.5% |
| 2019 | $729 -3.3% | $19,020 |
| 2018 | $754 +16.3% | $19,020 |
| 2017 | $649 +123.7% | -- |
| 2016 | $290 | $19,020 |
| 2015 | $290 | $19,020 +56% |
| 2014 | $290 -54.7% | $12,190 |
| 2013 | $640 | $12,190 |
| 2012 | $640 | $12,190 |
| 2011 | $640 +120.7% | $12,190 |
| 2010 | $290 | $12,190 |
| 2009 | $290 | $12,190 |
| 2008 | $290 | $12,190 |
| 2007 | $290 | $12,190 |
| 2006 | -- | $12,190 -26.7% |
| 2005 | -- | $16,620 |
| 2004 | -- | $16,620 |
| 2003 | -- | $16,620 |
| 2002 | -- | $16,620 +36.3% |
| 2001 | -- | $12,190 |
| 2000 | -- | $12,190 |
Find assessor info on the county website
Neighborhood: 72901
Nearby homes
- $140,4003 bd1 ba1.1k sqft2312 Fairview Dr, Fort Smith, AR 72901Off Market
- $130,5003 bd1 ba1.1k sqft4105 Old Jenny Lind Rd, Fort Smith, AR 72901Off Market
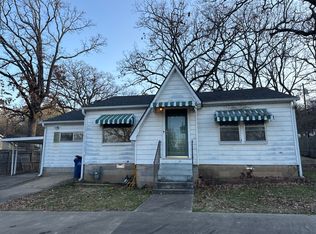
- $180,600-- bd2 ba1.4k sqft4101 Old Jenny Lind Rd, Fort Smith, AR 72901Off Market
- $136,0003 bd1 ba954 sqft2309 Fairview Dr, Fort Smith, AR 72901Off Market
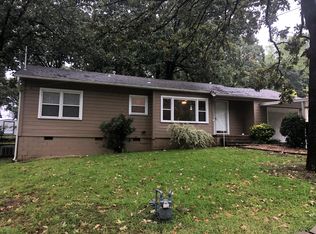
- $146,200-- bd1 ba1.2k sqft2305 Cliff Dr, Fort Smith, AR 72901Off Market
- $152,2002 bd1 ba1.3k sqft4017 Old Jenny Lind Rd, Fort Smith, AR 72901Off Market
- $210,7004 bd3 ba1.9k sqft2311 Fairview Dr, Fort Smith, AR 72901Off Market
- $169,0003 bd1 ba1.4k sqft2303 Fairview Dr, Fort Smith, AR 72901Off Market
Nearby schools
GreatSchools rating
- 6/10Fairview Elementary SchoolGrades: PK-5Distance: 0.5 mi
- 6/10Ramsey Junior High SchoolGrades: 6-8Distance: 0.5 mi
- 7/10Southside High SchoolGrades: 9-12Distance: 1.3 mi
Schools provided by the listing agent
- Elementary: Raymond Orr
- Middle: Ramsey
- High: Southside
- District: Fort Smith
Source: Western River Valley BOR. This data may not be complete. We recommend contacting the local school district to confirm school assignments for this home.


Get pre-qualified for a loan
At Zillow Home Loans, we can pre-qualify you in as little as 5 minutes with no impact to your credit score.An equal housing lender. NMLS #10287.
- Arkansas
- Sebastian County
- Fort Smith
- 72901
- 2224 Fairview Dr
