Skip main navigation
Off market
  • $702,800

    2224 Fm 555, Gilmer, TX 75645

    3beds
    2,130sqft
    SingleFamily
    Built in 2014
    19.87 Acres Lot
    $702,800 Zestimate®
    $330/sqft
    $2,574 Estimated rent

    Home value

    $702,800

    $661,000 - $745,000

    $2,574/mo

    Zestimate® history
    Loading
    Loading...

    Owner options

    List your home for rent

    $2,574/mo

    Rent Zestimate®

    Find your next renter with Zillow Rental Manager. Plus, with online applications, you can quickly screen prospective tenants – for free.

    Learn more

    $2,574/mo

    Rent Zestimate®

    Refinance and save

    $4,485/mo

    Est. payment

    Refinancing to a lower rate could help reduce your monthly payments and save thousands over the life of the loan.

    See today's rates

    $4,485/mo

    Est. payment

    Explore your selling options

    Work with a Zillow partner agent

    Leverage their expertise and Zillow's premium Showcase listings to get your home seen by more buyers.

    Get started

    List with your own agent

    Get your home in front of millions of buyers by listing it on Zillow.

    Learn how to do it

    Sell it yourself

    Take full control of how buyers see your home on Zillow by listing For Sale by Owner (FSBO).

    List your home

    What's special

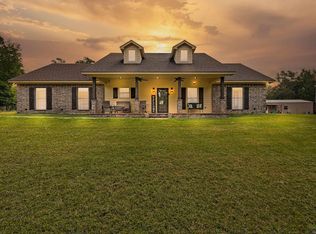
    Beautiful, private, rolling land with modern, efficient, gorgeous brick home, extra living quarters, shop bldg. Fenced for grazing, pond, hunting, family fun. House is 3/2/2 with wood, tile and carpet floors, high ceilings, rock fireplace, master suite, chef's kitchen, bonus rooms and more. Property viewing instructions: From FM 555, a 1600 feet long lane leads to the house; private property, do not enter without appointment and real estate agent present. [Square footage and age of home figures come from county Appraisal District information; buyer is encouraged to confirm square footage for themselves]. 3/2/2 (attached carport) brick house on concrete slab, 2130 sf. Roomy kitchen opens to dining and living areas. Dark wood cabinets, double-deep bronze resin sink, pot faucet over stovetop, prep sink on bar, double oven, built-in microwave, island, 4-seat bar, granite countertops. Den has high cathedral ceiling with exposed beam, wood floors, rock corner fireplace (with metal insert and glass doors), lots of natural light. Dining is open to living and kitchen. Bonus rooms include an office and upstairs loft (accessed by circular stairway; great play area for kids). Master bedroom has recessed ceiling, beautiful crown molding, wood floors. Master bath has double sinks in spacious granite countertops with stained wood cabinetry, corner deep jet-tub, walk-in glass-door tile shower, hard tile floor, double walk-in closets. Two non-master bedrooms have wide reach-in closets, carpet floors. Utility/mud room has hard tile floor, built-in wood cabinet and closet space, deep utility sink in granite counters, fold-out ironing board, room for washer, dryer, fridge and freezer. MORE: Security alarm system, recessed lighting, Plantation blinds, crown molding, 2 water heaters, multiple glass exterior door (to add extra natural light), easy access to lots of attic storage, insulated windows and doors, ceiling fans throughout. Composition roof w/ ridge venting; rain gutters.

    This property is off market, which means it's not currently listed for sale or rent on Zillow. This may be different from what's available on other websites or public sources.

    Facts & features

    Interior

    Bedrooms & bathrooms
    • Bedrooms: 3
    • Bathrooms: 2
    • Full bathrooms: 2
    Heating
    • Other
    Cooling
    • Central
    Interior area
    • Total interior livable area: 2,130 sqft

    Property

    Parking
    • Total spaces: 2
    • Parking features: Carport
    Features
    • Exterior features: Brick
    • Fencing: Barbwire Fence
    Lot
    • Size: 19.87 Acres
    • Topography: Rolling, Hill Side
    Details
    • Parcel number: 68079

    Construction

    Type & style
    • Home type: SingleFamily
    Materials
    • brick
    • Foundation: Slab
    • Roof: Composition
    Condition
    • Year built: 2014

    Community & HOA

    Location
    • Region: Gilmer

    Financial & listing details

    • Price per square foot: $330/sqft
    • Tax assessed value: $585,480
    • Annual tax amount: $6,274

    Price history

    DateEventPrice
    5/11/2020Listing removed$385,000$181/sqft
    Source: FARRELL & BOSWELL REALTY LC #20201327 Report a problem
    3/16/2020Listed for sale$385,000$181/sqft
    Source: FARRELL & BOSWELL REALTY LC #20201327 Report a problem

    Public tax history

    YearProperty taxesTax assessment
    2025$6,274 +15.8%$585,480 +1.7%
    2024$5,418 $575,960 +10.1%
    2023-- $523,180 +10.1%
    2022-- $475,080 +27.2%
    2021-- $373,550 +29.4%
    2020-- $288,570
    2019-- --
    2018-- --
    2017-- --
    2016-- $287,990 +131.9%
    2015-- $124,170 -1.5%
    2014-- $126,080 +0.1%
    2013-- $125,950 +0.5%
    2012-- $125,370 -11.2%
    2011-- $141,140 +8.1%
    2010-- $130,570 +3%
    2009-- $126,720 +8.4%
    2008-- $116,920 -4.1%
    2007-- $121,960
    Find assessor info on the county website

    Neighborhood: 75645

    Nearby schools

    GreatSchools rating
    Schools provided by the listing agent
    • District: Gilmer

    Source: The MLS. This data may not be complete. We recommend contacting the local school district to confirm school assignments for this home.

    Get pre-qualified for a loan
    At Zillow Home Loans, we can pre-qualify you in as little as 5 minutes with no impact to your credit score.

    An equal housing lender. NMLS #10287.