This stunning Jeff Burns-designed home, built in 2021, offers modern elegance and exceptional craftsmanship. Located just minutes from Alexandria, LA, and nestled beside the quiet Kisatchie National Forest, this home provides a peaceful escape while still being close to city conveniences.
Sitting on a 0.442± acre lot, this 3-bedroom, 2.5-bath home boasts 2,332 sq. ft. of heated space. The attention to detail is evident throughout, with standout features such as security system, a gas grill, and a gas stove. Tray ceilings elevate the sense of space, while the outdoor fireplace and entertainment area provide the perfect setting for gatherings in the fenced backyard.
Ohh, la, la! The luxury master suite is a true retreat, featuring a soaking tub, an open shower, and an impeccable design that exudes relaxation. The home also offers a 2-car garage and is situated in the highly sought-after Caroline Dorman School District.
For those who appreciate both beauty and functionality, this property is a must-see.
Closed
Price Unknown
2224 Forest Trl, Woodworth, LA 71485
3beds
2,332sqft
Single Family Residence
Built in 2021
0.44 Acres Lot
$426,500 Zestimate®
$--/sqft
$2,622 Estimated rent
Home value
$426,500
$328,000 - $554,000
$2,622/mo
Zestimate® history
Owner options
List your home for rent
$2,622/mo
Rent Zestimate®
Find your next renter with Zillow Rental Manager. Plus, with online applications, you can quickly screen prospective tenants – for free.
$2,622/mo
Rent Zestimate®
Refinance and save
Refinancing to a lower rate could help reduce your monthly payments and save thousands over the life of the loan.
Explore your selling options
Work with a Zillow partner agent
Leverage their expertise and Zillow's premium Showcase listings to get your home seen by more buyers.
Get startedList with your own agent
Get your home in front of millions of buyers by listing it on Zillow.
Learn how to do itSell it yourself
Take full control of how buyers see your home on Zillow by listing For Sale by Owner (FSBO).
List your homeWhat's special
Entertainment areaFenced backyardOpen showerExceptional craftsmanshipLuxury master suiteSoaking tubTray ceilings
Zillow last checked:
Listing updated:
Listed by:
Wendi Ford,
Bonnette Auction Company
Bought with:
Danielle Bailey, 995712101
THE REALTY COMPANY OF LOUISIANA, LLC
SHAWN NUGENT, 995713942
THE REALTY COMPANY OF LOUISIANA, LLC
Source: GCLRA,MLS#: 2523885Originating MLS: Greater Central Louisiana REALTORS Association
Facts & features
Interior
Bedrooms & bathrooms
- Bedrooms: 3
- Bathrooms: 3
- Full bathrooms: 2
- 1/2 bathrooms: 1
Primary bedroom
- Description: Flooring: Plank,Simulated Wood
- Level: Lower
- Dimensions: 14x18
Bedroom
- Description: Flooring: Plank,Simulated Wood
- Level: Lower
- Dimensions: 11x11
Bedroom
- Description: Flooring: Plank,Simulated Wood
- Level: Lower
- Dimensions: 11x11
Primary bathroom
- Description: Flooring: Tile
- Level: Lower
- Dimensions: 12x15
Bathroom
- Description: Flooring: Tile
- Level: Lower
- Dimensions: 8x8
Other
- Description: Flooring: Tile
- Level: Lower
- Dimensions: 10x9
Dining room
- Description: Flooring: Plank,Simulated Wood
- Level: Lower
- Dimensions: 11x9
Foyer
- Description: Flooring: Plank,Simulated Wood
- Level: Lower
- Dimensions: 7x9
Half bath
- Description: Flooring: Plank,Simulated Wood
- Level: Lower
- Dimensions: 9x5
Living room
- Description: Flooring: Plank,Simulated Wood
- Level: Lower
- Dimensions: 20x17
Other
- Description: Flooring: Plank,Simulated Wood
- Level: Lower
- Dimensions: 7x15
Utility room
- Description: Flooring: Plank,Simulated Wood
- Level: Lower
- Dimensions: 10x7
Heating
- Central
Cooling
- Central Air
Appliances
- Laundry: Washer Hookup, Dryer Hookup
Features
- Tray Ceiling(s), Stainless Steel Appliances
- Has fireplace: Yes
- Fireplace features: Gas
Interior area
- Total structure area: 2,710
- Total interior livable area: 2,332 sqft
Property
Parking
- Parking features: Garage
- Has garage: Yes
Features
- Levels: One
- Stories: 1
- Patio & porch: Covered, Patio
- Exterior features: Fence, Patio
Lot
- Size: 0.44 Acres
- Dimensions: 20 x 56 x 64 x 156 x 143 x 104
- Features: Corner Lot, City Lot
Details
- Parcel number: 1030094810
- Special conditions: None
Construction
Type & style
- Home type: SingleFamily
- Architectural style: French Provincial
- Property subtype: Single Family Residence
Materials
- Brick
- Foundation: Slab
- Roof: Shingle
Condition
- Very Good Condition
- Year built: 2021
Utilities & green energy
- Sewer: Public Sewer
- Water: Public
Community & HOA
Community
- Security: Security System, Closed Circuit Camera(s)
- Subdivision: FOREST EDGE
HOA
- Has HOA: No
Location
- Region: Woodworth
Financial & listing details
- Tax assessed value: $412,000
- Annual tax amount: $5,243
- Date on market: 9/29/2025
- Listing agreement: Exclusive Right To Sell
Price history
| Date | Event | Price |
|---|---|---|
| 11/21/2025 | Sold | -- |
Source: GCLRA #2523885 Report a problem | ||
| 11/19/2025 | Pending sale | $434,000$186/sqft |
Source: GCLRA #2523885 Report a problem | ||
| 11/3/2025 | Contingent | $434,000$186/sqft |
Source: My State MLS #11582767 Report a problem | ||
| 10/20/2025 | Price change | $434,000-1.1%$186/sqft |
Source: GCLRA #2523885 Report a problem | ||
| 9/29/2025 | Listed for sale | $439,000$188/sqft |
Source: GCLRA #2523885 Report a problem | ||
| 4/1/2025 | Listing removed | $439,000$188/sqft |
Source: GCLRA #2473538 Report a problem | ||
| 11/6/2024 | Price change | $439,000-2.2%$188/sqft |
Source: GCLRA #2473538 Report a problem | ||
| 10/23/2024 | Listed for sale | $449,000+4.7%$193/sqft |
Source: My State MLS #11356032 Report a problem | ||
| 12/6/2021 | Sold | -- |
Source: GCLRA #161444 Report a problem | ||
| 5/27/2021 | Contingent | $429,000$184/sqft |
Source: GCLRA #161444 Report a problem | ||
| 4/16/2021 | Listed for sale | $429,000$184/sqft |
Source:  GCLRA #161444 Report a problem GCLRA #161444 Report a problem | ||
Public tax history
| Year | Property taxes | Tax assessment |
|---|---|---|
| 2025 | $5,243 -2.1% | $41,200 |
| 2024 | $5,356 -4.5% | $41,200 |
| 2023 | $5,609 +22% | $41,200 |
| 2022 | $4,596 +670.5% | $41,200 +677.4% |
| 2021 | $597 +0% | $5,300 |
| 2020 | $596 +4.3% | $5,300 +6% |
| 2019 | $572 -3.8% | $5,000 |
| 2018 | $595 -19.9% | $5,000 |
| 2017 | $742 | $5,000 |
Find assessor info on the county website
Neighborhood: 71485
Nearby homes
- $--3 bd2 ba1.3k sqft204 Addison Ct, Woodworth, LA 71485Sold
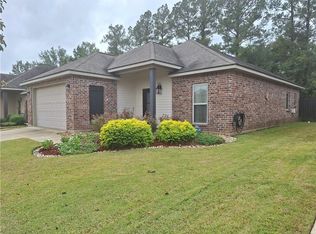
- $257,6003 bd2 ba1.3k sqft206 Addison Ct, Woodworth, LA 71485Off Market
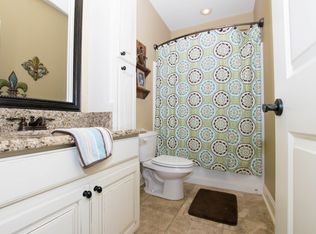
- $295,500-- bd-- ba1.7k sqft207 Addison Ct, Woodworth, LA 71485Off Market
- $614,900-- bd-- ba-- sqft6531 Highway 34, Woodworth, LA 71485Off Market
- $275,4003 bd2 ba1.6k sqft202 Addison Ct, Woodworth, LA 71485Off Market
- $--4 bd3 ba2.6k sqft4035 Cedar Bluff Dr, Woodworth, LA 71485Sold
- $399,9004 bd3 ba2.4k sqft4034 Cedar Bluff Dr, Woodworth, LA 71485Pending
- $--4 bd3 ba2.4k sqft4016 Cedar Bluff Dr, Woodworth, LA 71485Sold
- $148,2002 bd1 ba1.5k sqft350 Castor Plunge Rd, Woodworth, LA 71485Off Market
Nearby schools
GreatSchools rating
- 7/10Caroline Dormon Junior High SchoolGrades: PK-8Distance: 2 mi
- 8/10Alexandria Senior High SchoolGrades: 9-12Distance: 8 mi
Sell for more on Zillow
Get a Zillow Showcase℠ listing at no additional cost and you could sell for .
$426,500
2% more
+$8,530
With Zillow Showcase(estimated)
$435,030
- Louisiana
- Rapides Parish
- Woodworth
- 71485
- 2224 Forest Trl
Nearby cities
Nearby zip codes
Other Woodworth Topics
