Skip main navigation
Sold for $203,000
  • $203,000

    2224 Garfield St, Port Huron, MI 48060

    2beds
    980sqft
    Single Family Residence
    Built in 1940
    5,662.8 Square Feet Lot
    $206,500 Zestimate®
    $207/sqft
    $1,311 Estimated rent

    Home value

    $206,500

    $178,000 - $240,000

    $1,311/mo

    Zestimate® history
    Loading
    Loading...

    Owner options

    List your home for rent

    $1,311/mo

    Rent Zestimate®

    Find your next renter with Zillow Rental Manager. Plus, with online applications, you can quickly screen prospective tenants – for free.

    Learn more

    $1,311/mo

    Rent Zestimate®

    Refinance and save

    $1,346/mo

    Est. payment

    Refinancing to a lower rate could help reduce your monthly payments and save thousands over the life of the loan.

    See today's rates

    $1,346/mo

    Est. payment

    Explore your selling options

    Work with a Zillow partner agent

    Leverage their expertise and Zillow's premium Showcase listings to get your home seen by more buyers.

    Get started

    List with your own agent

    Get your home in front of millions of buyers by listing it on Zillow.

    Learn how to do it

    Sell it yourself

    Take full control of how buyers see your home on Zillow by listing For Sale by Owner (FSBO).

    List your home

    What's special

    Insulated shed with electricityDark wood-style flooringRich wood countertopsDesirable corner lotWainscoted accent wallGorgeous recently updated kitchenStainless steel appliances
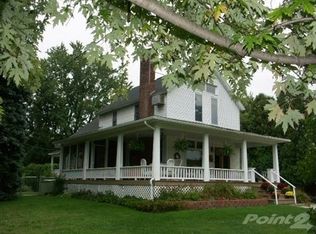
    This charming ranch reflects true pride of ownership throughout. Located on a desirable corner lot, the home features a fully fenced backyard—perfect for pets and outdoor enjoyment. Inside, you’ll find a spacious living room and a private primary suite with a full bath. The gorgeous, recently updated kitchen boasts stainless steel appliances, rich wood countertops, a wainscoted accent wall, dark wood-style flooring, and recessed lighting. Major updates over the years include newer windows (2011), Central Air (2025) furnace (2025) , and roof (2013) hot water tank (2017) for peace of mind. A large mudroom/laundry room leads to the garage, which offers ample storage space. Just off the garage is an insulated and wall furnace heated recreation room, currently used as a third bedroom, offering flexible living options. Additional storage is available in the insulated shed with electricity. Situated in a walkable subdivision near Crull Elementary School, this well-maintained home is move-in ready and full of character. Current property taxes reflect 100% disabled veteran exemption. Easy access to I-94, close to Black River and all the beauty of Lake Huron just a short drive away. Schedule your private showing today.

    Zillow last checked:

    Listing updated:

    Listed by:

    Danielle Christoff 586-372-6057,

    EXP Realty Romeo,

    Kenneth J Hirschmann 586-531-2751,

    EXP Realty

    Bought with:

    Brihanna Hemby, 6501441804

    Sine & Monaghan Realtors LLC St Clair

    Source: Realcomp II,MLS#: 20261004457MLS Logo

    Facts & features

    Interior

    Bedrooms & bathrooms
    • Bedrooms: 2
    • Bathrooms: 2
    • Full bathrooms: 2
    Primary bedroom
    • Level: Entry
    • Area: 99
    • Dimensions: 11 X 9
    Bedroom
    • Level: Entry
    • Area: 99
    • Dimensions: 11 X 9
    Primary bathroom
    • Level: Entry
    • Area: 35
    • Dimensions: 5 X 7
    Other
    • Level: Entry
    • Area: 42
    • Dimensions: 6 X 7
    Game room
    • Level: Entry
    • Area: 121
    • Dimensions: 11 X 11
    Kitchen
    • Level: Entry
    • Area: 176
    • Dimensions: 16 X 11
    Living room
    • Level: Entry
    • Area: 176
    • Dimensions: 16 X 11
    Heating
    • Forced Air, Natural Gas
    Cooling
    • Ceiling Fans, Central Air
    Features
    • Has basement: No
    • Has fireplace: No
    Interior area
    • Total interior livable area: 980 sqft
    • Finished area above ground: 980

    Property

    Parking
    • Total spaces: 2
    • Parking features: Two Car Garage, Attached
    • Attached garage spaces: 2
    Features
    • Levels: One
    • Stories: 1
    • Entry location: GroundLevelwSteps
    • Patio & porch: Deck, Porch
    • Pool features: None
    • Fencing: Back Yard
    Lot
    • Size: 5,662 sqft
    • Dimensions: 46 x 120
    • Features: Corner Lot
    Details
    • Additional structures: Sheds
    • Parcel number: 74063920004000
    • Special conditions: Short Sale No,Standard

    Construction

    Type & style
    • Home type: SingleFamily
    • Architectural style: Ranch
    • Property subtype: Single Family Residence
    Materials
    • Aluminum Siding, Vinyl Siding
    • Foundation: Block, Crawl Space
    • Roof: Asphalt
    Condition
    • New construction: No
    • Year built: 1940
    • Major remodel year: 2015

    Utilities & green energy

    • Sewer: Public Sewer
    • Water: Public

    Community & neighborhood

    Location
    • Region: Port Huron
    • Subdivision: GARFIELD HEIGHTS FIRST ADD

    Other

    Other facts
    • Listing agreement: Exclusive Right To Sell
    • Listing terms: Cash,Conventional,FHA,Va Loan

    Price history

    DateEventPrice
    3/20/2026Sold$203,000+4.1%$207/sqft
    Source: Realcomp II #20261004457 Report a problem
    2/21/2026Pending sale$195,000$199/sqft
    Source: Realcomp II #20261004457 Report a problem
    2/17/2026Contingent$195,000$199/sqft
    Source: eXp Realty #20261004457 Report a problem
    2/7/2026Price change$195,000-2.5%$199/sqft
    Source: Realcomp II #20261004457 Report a problem
    1/22/2026Listed for sale$200,000+25.8%$204/sqft
    Source: Realcomp II #20261004457 Report a problem
    6/10/2022Sold$159,000+51.4%$162/sqft
    Source: Public Record Report a problem
    11/6/2017Sold$104,999$107/sqft
    Source: Public Record Report a problem
    10/3/2017Pending sale$104,999$107/sqft
    Source: Realty Executives Home Towne #217086669 Report a problem
    9/27/2017Listed for sale$104,999+311.8%$107/sqft
    Source: Realty Executives Home Towne #217086669 Report a problem
    4/1/2010Sold$25,500-26.9%$26/sqft
    Source: Public Record Report a problem
    2/8/2010Listed for sale$34,900$36/sqft
    Source: CENTURY 21 ALL AMERICAN #29143280 Report a problem
    12/26/2009Listing removed$34,900$36/sqft
    Source: CENTURY 21 ALL AMERICAN #29143280 Report a problem
    12/19/2009Price change$34,900-12.5%$36/sqft
    Source: CENTURY 21 ALL AMERICAN #29143280 Report a problem
    11/6/2009Listed for sale$39,900-28.1%$41/sqft
    Source: foreclosure.com Report a problem
    4/8/2009Sold$55,500$57/sqft
    Source: Public Record Report a problem

    Public tax history

    YearProperty taxesTax assessment
    2025$304 +5.6%$75,500 +8.2%
    2024$288 +1040%$69,800
    2023$25 -98.7%--
    2022$1,942 $56,800 +9%
    2021-- $52,100 +5.7%
    2020-- $49,300 +7.9%
    2019$1,927 $45,700 +23.8%
    2018-- $36,900 +12.2%
    2017$1,885 +44%$32,900
    2016$1,309 $32,900 +3.8%
    2015$1,309 +17.3%$31,700
    2014$1,115 $31,700 +1.9%
    2013$1,115 $31,100 +4%
    2012-- $29,900 -16%
    2011-- $35,600
    2010-- $35,600 -15.6%
    2009-- $42,200 -15.6%
    2008-- $50,000
    2007-- $50,000
    2006-- --
    2003-- $44,000 +4.8%
    2002-- $42,000 +31.7%
    2001-- $31,900 +11.9%
    2000-- $28,500

    Find assessor info on the county website

    Neighborhood: 48060

    Nearby schools

    GreatSchools rating
    Get a cash offer in 3 minutes
    Find out how much your home could sell for in as little as 3 minutes with a no-obligation cash offer.
    Estimated market value
    $206,500
    Get a cash offer in 3 minutes
    Find out how much your home could sell for in as little as 3 minutes with a no-obligation cash offer.
    Estimated market value
    $206,500