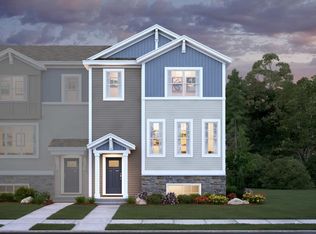

Welcome to our Hudson floorplan in the conveniently located Gateway at McKnight neighborhood. This home has 3 bedrooms, 2.5 bathrooms, and 2,082 square feet. It has a 2-car garage with a finished lower level that includes a bedroom and bathroom. This space would be great for guest space, a home office, a workout area, or just relaxing. The kitchen is appointed with warm-stained cabinetry, beautiful granite countertops, a complementing tile backsplash, and stainless steel appliances, including an electric range, microwave, dishwasher, and French-door refrigerator. The large center island has an overhang for seating and makes a great space to lay out food for a gathering. The convenient pantry is beneficial for storing groceries and kitchen gadgets. The main level showcases durable luxury vinyl plank flooring throughout, a beautiful balcony located off the eating area for relaxation, and an electric fireplace in the family room. You'll appreciate the large windows, which flood this home with natural light.The upper-level owner's suite boasts two spacious walk-in closets! It also has an attached bath with a double-sink vanity and stunning quartz countertops. The laundry space is favorably located on the upper level to save time and energy. A top-load washer and electric dryer are included. This new home is within 10 minutes of St. Paul and 15 minutes of Minneapolis, with freeway access just a mile away and the bus stop within walking distanc... MLS# 6160029
This property is not currently displayed as for sale or rent on Zillow. This may be different from what's on other websites or public sources.