This extravagant & opulent home is located on an oversized corner lot with a greenbelt as the front yard! Exterior is freshly painted & adorned with elaborate details & architectural flourishes, reflecting the street’s namesake mansion. Inside, the house is filled with luxurious furnishings, lavish decorations, & high-end materials all curated by the award winning decorators, The Interior. From the new, hand scraped hardwood floors, to the exquisite chandeliers, & one of a kind art, this home is custom from top to bottom, inside & out. The kitchen has been updated with 2 sinks, 2 dishwashers, gas stove & a gorgeous fireplace illuminating the eating area. One of the most notable features of the house is the private & oversized backyard. The diving pool & grand outdoor living space becomes a central location for many family gatherings. 3 car garage is a car enthusiasts dream has cabinets and storage solutions! Too many upgrades to list. See documents, video tour & photos for details.
Sold
Price Unknown
2224 Gatsby Way, Carrollton, TX 75010
4beds
4,402sqft
Single Family Residence
Built in 2012
0.29 Acres Lot
$1,452,500 Zestimate®
$--/sqft
$5,492 Estimated rent
Home value
$1,452,500
$1.37M - $1.54M
$5,492/mo
Zestimate® history
Owner options
List your home for rent
$5,492/mo
Rent Zestimate®
Find your next renter with Zillow Rental Manager. Plus, with online applications, you can quickly screen prospective tenants – for free.
$5,492/mo
Rent Zestimate®
Refinance and save
$1,200/mo
Est. payment
Refinancing to a lower rate could help reduce your monthly payments and save thousands over the life of the loan.
$1,200/mo
Est. payment
Explore your selling options
Work with a Zillow partner agent
Leverage their expertise and Zillow's premium Showcase listings to get your home seen by more buyers.
Get startedList with your own agent
Get your home in front of millions of buyers by listing it on Zillow.
Learn how to do itSell it yourself
Take full control of how buyers see your home on Zillow by listing For Sale by Owner (FSBO).
List your homeWhat's special
Diving poolGorgeous fireplaceOversized corner lotHand scraped hardwood floorsLuxurious furnishingsGrand outdoor living spaceHigh-end materials
Zillow last checked:
Listing updated:
Listed by:
Natalie Swanson 0631836 214-808-8436,
Coldwell Banker Apex, REALTORS 214-237-4500
Bought with:
Emily Thorsen
Compass RE Texas, LLC
Source: NTREIS,MLS#: 20403809
Facts & features
Interior
Bedrooms & bathrooms
- Bedrooms: 4
- Bathrooms: 5
- Full bathrooms: 3
- 1/2 bathrooms: 2
Primary bedroom
- Level: First
Bedroom
- Level: Second
Bedroom
- Level: Second
Bedroom
- Level: Second
Breakfast room nook
- Level: First
Dining room
- Level: First
Other
- Level: First
Other
- Level: Second
Other
- Level: Second
Game room
- Level: Second
Half bath
- Level: First
Half bath
- Level: First
Kitchen
- Level: First
Laundry
- Level: First
Living room
- Features: Fireplace
- Level: First
Media room
- Level: Second
Office
- Level: First
Sauna
- Level: First
Heating
- Central
Cooling
- Central Air
Appliances
- Included: Built-In Gas Range, Built-In Refrigerator, Convection Oven, Dishwasher, Disposal, Microwave, Tankless Water Heater, Wine Cooler
- Laundry: Washer Hookup, Laundry in Utility Room
Features
- Chandelier, Central Vacuum, Decorative/Designer Lighting Fixtures, Double Vanity, Eat-in Kitchen, Granite Counters, High Speed Internet, Kitchen Island, Open Floorplan, Other, Pantry, Smart Home, Walk-In Closet(s), Wired for Sound
- Flooring: Carpet, Marble, Wood
- Windows: Shutters, Window Coverings
- Has basement: No
- Number of fireplaces: 2
- Fireplace features: Dining Room, Family Room, Gas, Gas Log, Masonry, Wood Burning
Interior area
- Total interior livable area: 4,402 sqft
Property
Parking
- Total spaces: 3
- Parking features: Alley Access, Door-Multi, Door-Single, Driveway, Epoxy Flooring, Electric Gate, Garage, Garage Door Opener, Gated, Oversized, Garage Faces Rear, Side By Side, Storage
- Attached garage spaces: 3
- Has uncovered spaces: Yes
Features
- Levels: Two
- Stories: 2
- Patio & porch: Covered
- Exterior features: Dog Run, Garden, Gas Grill, Lighting, Outdoor Grill, Outdoor Kitchen, Outdoor Living Area, Private Yard, Rain Gutters
- Has private pool: Yes
- Pool features: Fenced, Gunite, Heated, In Ground, Outdoor Pool, Pool, Private, Pool Sweep, Pool/Spa Combo, Water Feature
- Fencing: Wood,Wrought Iron
Lot
- Size: 0.29 Acres
- Features: Back Yard, Corner Lot, Greenbelt, Irregular Lot, Lawn, Landscaped, Native Plants, Many Trees, Sprinkler System
Details
- Parcel number: R525925
- Other equipment: Home Theater
Construction
Type & style
- Home type: SingleFamily
- Architectural style: Tudor,Detached
- Property subtype: Single Family Residence
Materials
- Brick
- Foundation: Slab
- Roof: Composition
Condition
- Year built: 2012
Utilities & green energy
- Sewer: Public Sewer
- Water: Public
- Utilities for property: Cable Available, Electricity Connected, Natural Gas Available, Sewer Available, Separate Meters, Underground Utilities, Water Available
Green energy
- Energy efficient items: Doors, Insulation, Rain/Freeze Sensors
- Water conservation: Low-Flow Fixtures, Water-Smart Landscaping
Community & HOA
Community
- Features: Curbs
- Security: Security System Owned, Security System, Carbon Monoxide Detector(s), Fire Alarm
- Subdivision: Austin Waters Ph 1
HOA
- Has HOA: Yes
- Amenities included: Maintenance Front Yard
- Services included: All Facilities, Association Management, Insurance, Maintenance Grounds, Maintenance Structure
- HOA fee: $1,200 annually
- HOA name: CMA
- HOA phone: 972-943-2862
Location
- Region: Carrollton
Financial & listing details
- Tax assessed value: $1,123,000
- Annual tax amount: $19,132
- Date on market: 8/17/2023
- Cumulative days on market: 41 days
- Listing terms: Cash,Conventional
- Exclusions: Mirrors in mudroom, powder room, upstairs bath to right at the top of the stairs, master bath full length mirror.
- Electric utility on property: Yes
Price history
| Date | Event | Price |
|---|---|---|
| 11/10/2023 | Sold | -- |
Source: NTREIS #20403809 Report a problem | ||
| 10/6/2023 | Pending sale | $1,625,000$369/sqft |
Source: NTREIS #20403809 Report a problem | ||
| 9/28/2023 | Contingent | $1,625,000$369/sqft |
Source: NTREIS #20403809 Report a problem | ||
| 9/14/2023 | Price change | $1,625,000-3%$369/sqft |
Source: NTREIS #20403809 Report a problem | ||
| 9/7/2023 | Price change | $1,675,000-2.9%$381/sqft |
Source: NTREIS #20403809 Report a problem | ||
| 8/29/2023 | Price change | $1,725,000-6.8%$392/sqft |
Source: NTREIS #20403809 Report a problem | ||
| 8/17/2023 | Listed for sale | $1,850,000+96.8%$420/sqft |
Source: NTREIS #20403809 Report a problem | ||
| 11/17/2017 | Listing removed | $940,000$214/sqft |
Source: The Michael Group Real Estate #13719173 Report a problem | ||
| 11/8/2017 | Price change | $940,000-3.6%$214/sqft |
Source: The Michael Group Real Estate #13719173 Report a problem | ||
| 10/26/2017 | Listed for sale | $975,000+22%$221/sqft |
Source: The Michael Group Real Estate #13719173 Report a problem | ||
| 1/3/2015 | Listing removed | $799,000$182/sqft |
Source: Ebby Halliday Realtors #13051107 Report a problem | ||
| 11/14/2014 | Listed for sale | $799,000$182/sqft |
Source: Ebby Halliday Realtors #13051107 Report a problem | ||
Public tax history
| Year | Property taxes | Tax assessment |
|---|---|---|
| 2025 | $17,884 +1.9% | $1,123,000 +4.4% |
| 2024 | $17,542 +1.8% | $1,075,628 +3.1% |
| 2023 | $17,224 -0.9% | $1,043,482 +10% |
| 2022 | $17,383 +2.4% | $948,620 +10% |
| 2021 | $16,968 -1.1% | $862,382 +0.5% |
| 2020 | $17,162 -0.4% | $857,756 -0.6% |
| 2019 | $17,233 -0.3% | $863,352 +3.2% |
| 2018 | $17,285 +11.5% | $836,278 +3.2% |
| 2017 | $15,501 | $810,696 +10% |
| 2016 | $15,501 +17.3% | $736,996 +11.7% |
| 2015 | $13,220 | $659,632 +10% |
| 2014 | $13,220 | $599,665 +0% |
| 2013 | $13,220 | $599,381 +1880.1% |
| 2012 | -- | $30,271 |
| 2011 | -- | $30,271 -53% |
| 2010 | -- | $64,406 -26% |
| 2009 | -- | $87,000 |
Find assessor info on the county website
Neighborhood: Austin Waters
Nearby homes
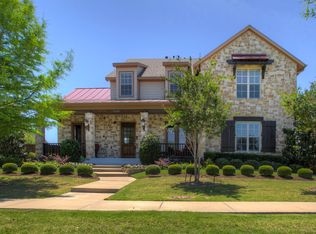
- $1,066,8005 bd5 ba4.7k sqft2220 Gatsby Way, Carrollton, TX 75010Off Market
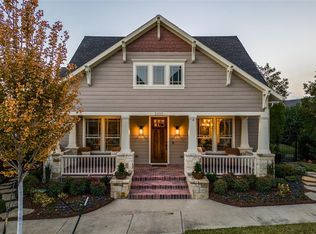
- $911,5004 bd4 ba3.5k sqft2233 Emerson Ln, Carrollton, TX 75010Off Market
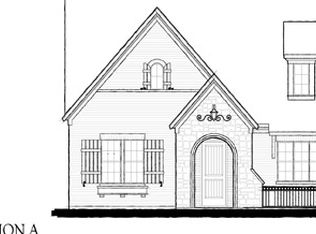
- $750,1003 bd4 ba3.1k sqft5028 Dickens Ln, Carrollton, TX 75010Off Market
- $756,1003 bd4 ba3k sqft5024 Dickens Ln, Carrollton, TX 75010Off Market
- $1,062,6004 bd6 ba4.5k sqft2229 Emerson Ln, Carrollton, TX 75010Off Market
- $921,9004 bd4 ba3.6k sqft5032 Dickens Ln, Carrollton, TX 75010Off Market
- $998,6005 bd5 ba4.7k sqft2216 Gatsby Way, Carrollton, TX 75010Off Market
- $733,7003 bd3 ba3k sqft5020 Dickens Ln, Carrollton, TX 75010Off Market
Nearby schools
GreatSchools rating
- 9/10STEM Academy at Memorial ElementaryGrades: PK-5Distance: 1.4 mi
- 8/10Arbor Creek Middle SchoolGrades: 6-8Distance: 1.1 mi
- 7/10Hebron High SchoolGrades: 9-12Distance: 1.1 mi
Schools provided by the listing agent
- Elementary: Memorial
- Middle: Arbor Creek
- High: Hebron
- District: Lewisville ISD
Source: NTREIS. This data may not be complete. We recommend contacting the local school district to confirm school assignments for this home.
Get a cash offer in 3 minutes
Find out how much your home could sell for in as little as 3 minutes with a no-obligation cash offer.
Estimated market value
$1,452,500
Get a cash offer in 3 minutes
Find out how much your home could sell for in as little as 3 minutes with a no-obligation cash offer.
Estimated market value
$1,452,500
- Texas
- Denton County
- Carrollton
- 75010
- Austin Waters
- 2224 Gatsby Way
