Welcome to 2224 Hawks Landing, a premier lot within Heritage of Hawk Ridge, an active 55+ community! Lovely 1.5sty home backs to a lake w/lighted fountain, walking trail & golf course. An enclosed sunroom will provide year round picturesque views that can be enjoyed while sipping your morning coffee or hosting company. The floor plan flows seamlessly from each room allowing for multiple areas of entertaining or Formal Dining Rm & Great Rm connect for more intimate gatherings. The kitchen has a butcher block island w/additional storage & area for seating. An enormous main floor master has a bay window overlooking the lake, his/her walkin closets & a well appointed ensuite. A second bedroom/office space can be found on the main floor. Large main floor laundry room, additional closets & another full bath round out the main floor. Upstairs you will find a fantastic loft over looking the Great RM, a third bedroom & full bath. Unfinished basement has more storage space & rough in for a bath. Some Accessible Features Additional Rooms: Sun Room
Closed
Listed by: RE/MAX EDGE • Michelle Craft • 636-290-2128
Bought with: RedKey Realty Leaders
Price Unknown
2224 Hawks Landing Dr, Lake Saint Louis, MO 63367
3beds
2,552sqft
Single Family Residence
Built in 2003
7,405 Square Feet Lot
$545,100 Zestimate®
$--/sqft
$2,843 Estimated rent
Home value
$545,100
$518,000 - $572,000
$2,843/mo
Zestimate® history
Owner options
List your home for rent
$2,843/mo
Rent Zestimate®
Find your next renter with Zillow Rental Manager. Plus, with online applications, you can quickly screen prospective tenants – for free.
$2,843/mo
Rent Zestimate®
Refinance and save
$263/mo
Est. payment
Refinancing to a lower rate could help reduce your monthly payments and save thousands over the life of the loan.
$263/mo
Est. payment
Explore your selling options
Work with a Zillow partner agent
Leverage their expertise and Zillow's premium Showcase listings to get your home seen by more buyers.
Get startedList with your own agent
Get your home in front of millions of buyers by listing it on Zillow.
Learn how to do itSell it yourself
Take full control of how buyers see your home on Zillow by listing For Sale by Owner (FSBO).
List your homeWhat's special
Additional closetsGolf courseBay windowButcher block islandFormal dining rmWalkin closetsWalking trail
Zillow last checked:
Listing updated:
Listed by:
Michelle Craft 636-290-2128,
RE/MAX EDGE
Bought with:
Sarah S Bernard, 2014004685
RedKey Realty Leaders
Source: MARIS,MLS#: 23055459 Originating MLS: St. Charles County Association of REALTORS
Originating MLS: St. Charles County Association of REALTORSFacts & features
Interior
Bedrooms & bathrooms
- Bedrooms: 3
- Bathrooms: 3
- Full bathrooms: 3
- Main level bathrooms: 2
- Main level bedrooms: 2
Primary bedroom
- Features: Floor Covering: Carpeting, Wall Covering: Some
- Level: Main
- Area: 192
- Dimensions: 16x12
Bedroom
- Features: Floor Covering: Carpeting, Wall Covering: Some
- Level: Main
- Area: 110
- Dimensions: 11x10
Bedroom
- Features: Floor Covering: Carpeting, Wall Covering: Some
- Level: Upper
- Area: 192
- Dimensions: 16x12
Primary bathroom
- Features: Floor Covering: Vinyl, Wall Covering: Some
- Level: Main
- Area: 81
- Dimensions: 9x9
Dining room
- Features: Floor Covering: Wood, Wall Covering: Some
- Level: Main
- Area: 165
- Dimensions: 15x11
Family room
- Features: Floor Covering: Carpeting, Wall Covering: Some
- Level: Main
- Area: 187
- Dimensions: 17x11
Great room
- Features: Floor Covering: Wood, Wall Covering: Some
- Level: Main
- Area: 304
- Dimensions: 19x16
Kitchen
- Features: Floor Covering: Wood, Wall Covering: Some
- Level: Main
- Area: 228
- Dimensions: 19x12
Laundry
- Features: Floor Covering: Vinyl, Wall Covering: Some
- Level: Main
- Area: 72
- Dimensions: 12x6
Loft
- Features: Floor Covering: Carpeting, Wall Covering: Some
- Level: Upper
- Area: 154
- Dimensions: 14x11
Sunroom
- Features: Floor Covering: Carpeting
- Level: Main
- Area: 99
- Dimensions: 11x9
Heating
- Electric, Forced Air
Cooling
- Ceiling Fan(s), Central Air, Electric
Appliances
- Included: Gas Water Heater, Dishwasher, Disposal, Electric Range, Electric Oven, Refrigerator
- Laundry: Main Level
Features
- Kitchen Island, Custom Cabinetry, Eat-in Kitchen, Pantry, Solid Surface Countertop(s), Double Vanity, Shower, Sound System, High Speed Internet, High Ceilings, Open Floorplan, Special Millwork, Vaulted Ceiling(s), Walk-In Closet(s), Separate Dining
- Flooring: Carpet, Hardwood
- Doors: Panel Door(s), Sliding Doors
- Windows: Bay Window(s), Insulated Windows, Tilt-In Windows, Window Treatments
- Basement: Concrete,Sump Pump,Unfinished
- Number of fireplaces: 1
- Fireplace features: Great Room
Interior area
- Total structure area: 2,552
- Total interior livable area: 2,552 sqft
- Finished area above ground: 2,552
Property
Parking
- Total spaces: 2
- Parking features: Garage, Garage Door Opener
- Garage spaces: 2
Accessibility
- Accessibility features: Accessible Approach with Ramp, Central Living Area
Features
- Levels: One and One Half
- Patio & porch: Glass Enclosed, Porch, Patio
- Has view: Yes
Lot
- Size: 7,405 Square Feet
- Dimensions: 52 x 125 x 68 x 130
- Features: Sprinklers In Front, Sprinklers In Rear, On Golf Course, Level, Views
Details
- Parcel number: 400609022000G98.0000000
- Special conditions: Standard
Construction
Type & style
- Home type: SingleFamily
- Architectural style: Other,Traditional
- Property subtype: Single Family Residence
Materials
- Stone Veneer, Brick Veneer, Vinyl Siding
Condition
- Year built: 2003
Utilities & green energy
- Sewer: Public Sewer
- Water: Public
- Utilities for property: Natural Gas Available, Underground Utilities
Community & HOA
Community
- Features: Tennis Court(s), Clubhouse
- Security: Smoke Detector(s)
- Senior community: Yes
- Subdivision: Heritage Of Hawk Ridge
HOA
- Services included: Other
- HOA fee: $263 monthly
Location
- Region: Lake Saint Louis
Financial & listing details
- Tax assessed value: $436,719
- Annual tax amount: $4,721
- Date on market: 9/22/2023
- Cumulative days on market: 84 days
- Listing terms: Cash,Conventional,FHA,VA Loan
- Ownership: Private
- Road surface type: Aggregate
Price history
| Date | Event | Price |
|---|---|---|
| 12/14/2023 | Sold | -- |
Source:  MARIS #23055459 Report a problem MARIS #23055459 Report a problem | ||
| 11/17/2023 | Contingent | $564,500$221/sqft |
Source: MARIS #23055459 Report a problem | ||
| 10/13/2023 | Price change | $564,500-1.7%$221/sqft |
Source: MARIS #23055459 Report a problem | ||
| 9/22/2023 | Listed for sale | $574,500+14.9%$225/sqft |
Source: MARIS #23055459 Report a problem | ||
| 4/25/2021 | Listing removed | -- |
Source:  Berkshire Hathaway HomeServices Report a problem Berkshire Hathaway HomeServices Report a problem | ||
| 4/14/2021 | Listed for sale | $499,900+53.9%$196/sqft |
Source: MARIS #21023533 Report a problem | ||
| 12/4/2009 | Listing removed | $324,900$127/sqft |
Source: Laura McCarthy- Clayton #90013298 Report a problem | ||
| 10/19/2009 | Listed for sale | $324,900$127/sqft |
Source: Laura McCarthy- Clayton #90013298 Report a problem | ||
| 10/9/2009 | Sold | -- |
Source: Public Record Report a problem | ||
Public tax history
| Year | Property taxes | Tax assessment |
|---|---|---|
| 2025 | $5,707 +8.2% | $82,977 +6.7% |
| 2024 | $5,275 | $77,771 |
| 2023 | $5,275 +11.8% | $77,771 +11.9% |
| 2022 | $4,721 | $69,495 |
| 2021 | -- | $69,495 +9.3% |
| 2020 | -- | $63,604 |
| 2019 | $4,840 | $63,604 +4.8% |
| 2018 | $4,840 +0.1% | $60,705 |
| 2017 | $4,836 +1.6% | $60,705 +5.9% |
| 2016 | $4,760 +18% | $57,312 +1% |
| 2015 | $4,033 +16.6% | $56,737 +8.6% |
| 2014 | $3,460 | $52,230 |
| 2013 | -- | $52,230 -2.8% |
| 2012 | -- | $53,720 -8.7% |
| 2011 | -- | $58,860 |
| 2010 | -- | $58,860 -14.4% |
| 2009 | -- | $68,750 -4% |
| 2008 | -- | $71,610 -78.5% |
| 2007 | -- | $332,480 |
| 2006 | -- | $332,480 |
| 2005 | -- | $332,480 +6368.5% |
| 2004 | -- | $5,140 |
| 2003 | -- | $5,140 |
Find assessor info on the county website
Neighborhood: 63367
Nearby homes
- $513,6002 bd2 ba2.2k sqft2220 Hawks Landing Dr, Lake Saint Louis, MO 63367Off Market
- $493,9003 bd2 ba1.7k sqft94 Avian Ct, Lake Saint Louis, MO 63367Off Market
- $--2 bd3 ba2.2k sqft2216 Hawks Landing Dr #G, Lake Saint Louis, MO 63367Sold
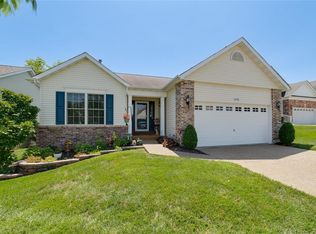
- $414,0002 bd3 ba1.5k sqft2216 Hawks Landing Dr, Lake Saint Louis, MO 63367Off Market
- $491,3002 bd3 ba1.8k sqft92 Avian Ct, Lake Saint Louis, MO 63367Off Market
- $--3 bd3 ba1.7k sqft2212 Hawks Landing Dr #G, Lake Saint Louis, MO 63367Sold
- $455,3003 bd2 ba1.7k sqft2212 Hawks Landing Dr, Lake Saint Louis, MO 63367Off Market
- $345,8002 bd3 ba1.3k sqft2225 Hawks Landing Dr, Lake Saint Louis, MO 63367Off Market
Nearby schools
GreatSchools rating
- 7/10Duello Elementary SchoolGrades: K-5Distance: 0.9 mi
- 7/10Wentzville South Middle SchoolGrades: 6-8Distance: 2 mi
- 9/10Timberland High SchoolGrades: 9-12Distance: 2 mi
Schools provided by the listing agent
- Elementary: Duello Elem.
- Middle: Wentzville South Middle
- High: Timberland High
Source: MARIS. This data may not be complete. We recommend contacting the local school district to confirm school assignments for this home.
Get a cash offer in 3 minutes
Find out how much your home could sell for in as little as 3 minutes with a no-obligation cash offer.
Estimated market value
$545,100
Get a cash offer in 3 minutes
Find out how much your home could sell for in as little as 3 minutes with a no-obligation cash offer.
Estimated market value
$545,100
- Missouri
- Saint Charles County
- Lake Saint Louis
- 63367
- 2224 Hawks Landing Dr
Nearby cities
Nearby zip codes
Other Lake Saint Louis Topics
- Apartments for Rent in 63367
- Houses for Sale in 63367
- Houses for Rent in 63367
- 63367 Real Estate
- Lake Saint Louis Condos
- Houses for Sale in Lake Saint Louis
- Newest Listings in Lake Saint Louis
- Lake Saint Louis Home Values
- Lake Saint Louis Real Estate Agents
- Lake Saint Louis Refinance
- Lake Saint Louis Mortgage Rates
