Skip main navigation
Sold for $247,900
  • $247,900

    2224 Hibernian Dr, Florence, SC 29505

    3beds
    1,855sqft
    Single Family Residence
    Built in 2006
    6,969.6 Square Feet Lot
    $260,800 Zestimate®
    $134/sqft
    $1,909 Estimated rent

    Home value

    $260,800

    $248,000 - $274,000

    $1,909/mo

    Zestimate® history
    Loading
    Loading...

    Owner options

    List your home for rent

    $1,909/mo

    Rent Zestimate®

    Find your next renter with Zillow Rental Manager. Plus, with online applications, you can quickly screen prospective tenants – for free.

    Learn more

    $1,909/mo

    Rent Zestimate®

    Refinance and save

    $1,143/mo

    Est. payment

    Refinancing to a lower rate could help reduce your monthly payments and save thousands over the life of the loan.

    See today's rates

    $1,143/mo

    Est. payment

    Explore your selling options

    Work with a Zillow partner agent

    Leverage their expertise and Zillow's premium Showcase listings to get your home seen by more buyers.

    Get started

    List with your own agent

    Get your home in front of millions of buyers by listing it on Zillow.

    Learn how to do it

    Sell it yourself

    Take full control of how buyers see your home on Zillow by listing For Sale by Owner (FSBO).

    List your home

    What's special

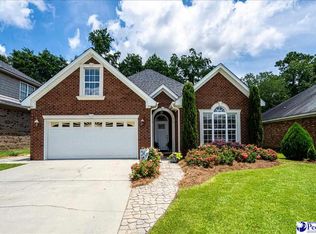
    Discover the perfect blend of elegance and comfort in this traditional style, 1-story brick home that spans a generous 1,855 square feet. Designed thoughtfully with a focus on space and comfort, this property features 3 bedrooms, 2 baths, and a set of amenities that cater to a luxurious yet convenient lifestyle. As you enter, the large den welcomes you, setting the stage for a home that's both inviting and functional. The heart of the home is centered around a cozy gas fireplace, perfect for gathering around on chilly evenings. The space flows seamlessly into the rest of the home, ensuring that you're never far from the warmth and comfort it provides. The primary suite is a true retreat, offering a spacious walk-in closet that promises ample storage and organization. The en-suite bathroom adds a touch of luxury and privacy, making the primary suite a haven within your home. Culinary enthusiasts will appreciate the kitchen's layout and functionality, which opens up to a dining area, ensuring that meal preparation and enjoyment are both social and convenient experiences. Step into the sunroom and bask in the natural light that floods the space, providing a perfect spot for relaxation or enjoying your morning coffee. The covered deck extends your living space outdoors, offering a serene spot for entertaining or simply enjoying the view of your low-maintenance landscaped yard. The fenced yard not only adds a layer of privacy and security but also provides a safe haven for outdoor activities. The water filtration system in the home ensures that you have access to clean, purified water for drinking and cooking. A 2-car garage offers not just parking but additional storage solutions, keeping your vehicles safe and your home clutter-free. One year home warranty is being offered for first year of ownership. This home isn't just a place to live; it's a sanctuary designed for making memories, relaxing, and enjoying the finer things in life. Don't miss the chance to call this exceptional property your own.

    Zillow last checked:

    Listing updated:

    Listed by:

    Jackson C Stephens 843-229-0303,

    Weichert Realtors - Freedom,

    Angela Sanderson,

    Weichert Realtors - Freedom

    Bought with:

    Shelley Johnson, 123333

    Re/max Professionals

    Source: Pee Dee Realtor Association,MLS#: 20241770MLS Logo

    Facts & features

    Interior

    Bedrooms & bathrooms
    • Bedrooms: 3
    • Bathrooms: 2
    • Full bathrooms: 2
    Heating
    • Central, Heat Pump
    Cooling
    • Central Air, Heat Pump
    Appliances
    • Included: Disposal, Dishwasher, Dryer, Washer, Microwave, Water Treatment, Range, Refrigerator
    • Laundry: Wash/Dry Cnctn.
    Features
    • Entrance Foyer, Ceiling Fan(s), Shower, Attic, Walk-In Closet(s), High Ceilings, Tray Ceiling(s)
    • Flooring: Carpet, Vinyl, Wood
    • Doors: Storm Door(s)
    • Windows: Blinds
    • Number of fireplaces: 1
    • Fireplace features: 1 Fireplace, Den, Gas Log
    Interior area
    • Total structure area: 1,855
    • Total interior livable area: 1,855 sqft

    Property

    Parking
    • Total spaces: 2
    • Parking features: Attached
    • Attached garage spaces: 2
    Features
    • Levels: One
    • Stories: 1
    • Patio & porch: Deck
    • Exterior features: Sprinkler System, Storage, Outdoor Space (Not Screened)
    • Fencing: Fenced
    Lot
    • Size: 6,969 sqft
    Details
    • Parcel number: 1260801059

    Construction

    Type & style
    • Home type: SingleFamily
    • Architectural style: Traditional
    • Property subtype: Single Family Residence
    Materials
    • Vinyl Siding, Brick Veneer
    • Foundation: Slab
    • Roof: Shingle
    Condition
    • Year built: 2006

    Utilities & green energy

    • Sewer: Public Sewer
    • Water: Public

    Community & neighborhood

    Location
    • Region: Florence
    • Subdivision: Inverness

    Price history

    DateEventPrice
    12/11/2024Sold$247,900-2.7%$134/sqft
    Source: Pee Dee Realtor Association #20241770 Report a problem
    11/12/2024Contingent$254,900$137/sqft
    Source: Pee Dee Realtor Association #20241770 Report a problem
    10/1/2024Listed for sale$254,900$137/sqft
    Source: Pee Dee Realtor Association #20241770 Report a problem
    9/15/2024Contingent$254,900$137/sqft
    Source: Pee Dee Realtor Association #20241770 Report a problem
    8/20/2024Price change$254,900-5.6%$137/sqft
    Source: Pee Dee Realtor Association #20241770 Report a problem
    7/23/2024Price change$269,900-5.3%$145/sqft
    Source: Pee Dee Realtor Association #20241770 Report a problem
    6/11/2024Price change$284,900-5%$154/sqft
    Source: Pee Dee Realtor Association #20241770 Report a problem
    5/10/2024Listed for sale$299,900+81.2%$162/sqft
    Source: Pee Dee Realtor Association #20241770 Report a problem
    5/24/2007Sold$165,500+470.7%$89/sqft
    Source: Public Record Report a problem
    9/19/2005Sold$29,000$16/sqft
    Source: Public Record Report a problem

    Public tax history

    YearProperty taxesTax assessment
    2025$1,302 -68.8%$244,612 +2.9%
    2024$4,178 +631.8%$237,675 +38.8%
    2023$571 -4.5%$171,214
    2022$598 -5.9%$171,214
    2021$635 +17.5%$171,214
    2020$540 +7.7%$171,214
    2019$502 +3.6%$171,214
    2018$485 +5.8%$171,214 +2399.5%
    2017$458 +3.6%$6,850
    2016$442 -32.2%$6,850
    2015$652 +63.4%$6,850
    2014$399 -6.7%--
    2013$428 +12.3%$6,705
    2012$381 0%--
    2011$381 -6.5%--
    2010$407 +16.9%--
    2009$348 --

    Find assessor info on the county website

    Neighborhood: 29505

    Nearby schools

    GreatSchools rating
    Schools provided by the listing agent
    • Elementary: Mclaurin
    • Middle: Southside
    • High: South Florence

    Source: Pee Dee Realtor Association. This data may not be complete. We recommend contacting the local school district to confirm school assignments for this home.

    Get pre-qualified for a loan
    At Zillow Home Loans, we can pre-qualify you in as little as 5 minutes with no impact to your credit score.

    An equal housing lender. NMLS #10287.

    Sell for more on Zillow
    Get a Zillow Showcase℠ listing at no additional cost and you could sell for .
    $260,800
    2% more
    +$5,216
    With Zillow Showcase(estimated)
    $266,016