Skip main navigation
Closed
  • Listing Provided by: Coldwell Banker Realty - Gundaker
    Bought with: Coldwell Banker Premier Group
    Price Unknown

    2224 Hickory St, Saint Louis, MO 63104

    2beds
    1,406sqft
    Townhouse
    Built in 1984
    1,916.64 Square Feet Lot
    $276,200 Zestimate®
    $--/sqft
    $1,558 Estimated rent

    Home value

    $276,200

    $249,000 - $307,000

    $1,558/mo

    Zestimate® history
    Loading
    Loading...

    Owner options

    List your home for rent

    $1,558/mo

    Rent Zestimate®

    Find your next renter with Zillow Rental Manager. Plus, with online applications, you can quickly screen prospective tenants – for free.

    Learn more

    $1,558/mo

    Rent Zestimate®

    Refinance and save

    Refinancing to a lower rate could help reduce your monthly payments and save thousands over the life of the loan.

    See today's rates

    Explore your selling options

    Work with a Zillow partner agent

    Leverage their expertise and Zillow's premium Showcase listings to get your home seen by more buyers.

    Get started

    List with your own agent

    Get your home in front of millions of buyers by listing it on Zillow.

    Learn how to do it

    Sell it yourself

    Take full control of how buyers see your home on Zillow by listing For Sale by Owner (FSBO).

    List your home

    What's special

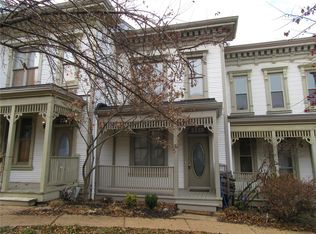
    Tuck-under garageNew roofGleaming hardwood floorsTall ceilingsNew siding
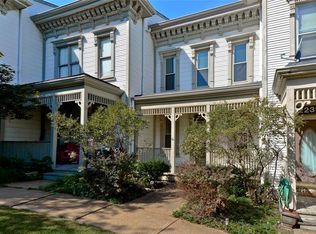
    Backup offers are welcome! Located in the highly desirable Lafayette Square neighborhood, this inviting townhome offers a fantastic blend of charm, space, and thoughtful updates—just steps from the Lafayette Square Bath & Tennis Club. With over 1,400 square feet of living space, this home features 2 bedrooms, 1 full bath, and a finished lower level that provides additional flexible space perfect for a family room, home office, or workout area. The welcoming entry foyer with a convenient coat closet opens to a bright and airy main living space highlighted by gleaming hardwood floors, tall ceilings, and large windows that fill the home with natural light. The layout offers comfortable everyday living while still being ideal for entertaining. Recent improvements add both style and peace of mind, including a new roof, new siding, and a newly painted deck—perfect for enjoying outdoor relaxation. Parking is effortless with a tuck-under garage plus additional off-street parking located directly outside the front door—an uncommon convenience in the city. As an added bonus, the seller is offering the opportunity to transfer their Lafayette Square Bath & Tennis Club membership, a valuable perk given the club’s typical waiting list. Enjoy living just minutes from Lafayette Park, local restaurants, and downtown amenities in one of St. Louis’ most vibrant historic neighborhoods.

    Zillow last checked:

    Listing updated:

    Listing Provided by:

    Nazire P Koc 314-341-3575,

    Coldwell Banker Realty - Gundaker,

    Liz Mull 314-403-4731,

    Coldwell Banker Realty - Gundaker

    Bought with:

    Katie Maginn, 2005031660

    Coldwell Banker Premier Group

    Source: MARIS,MLS#: 26014861MLS LogoOriginating MLS: St. Louis Association of REALTORS

    Facts & features

    Interior

    Bedrooms & bathrooms
    • Bedrooms: 2
    • Bathrooms: 1
    • Full bathrooms: 1
    Primary bedroom
    • Features: Floor Covering: Wood
    • Level: Second
    • Area: 182
    • Dimensions: 14x13
    Bedroom
    • Features: Floor Covering: Wood
    • Level: Second
    • Area: 110
    • Dimensions: 10x11
    Dining room
    • Features: Floor Covering: Wood
    • Level: Main
    • Area: 104
    • Dimensions: 8x13
    Kitchen
    • Features: Floor Covering: Wood
    • Level: Main
    • Area: 80
    • Dimensions: 8x10
    Living room
    • Features: Floor Covering: Wood
    • Level: Main
    • Area: 169
    • Dimensions: 13x13
    Recreation room
    • Features: Floor Covering: Wood
    • Level: Lower
    • Area: 192
    • Dimensions: 16x12
    Heating
    • Forced Air, Natural Gas
    Cooling
    • Central Air, Electric
    Appliances
    • Included: Dishwasher, Built-In Gas Range, Refrigerator, Washer/Dryer, Water Heater
    • Laundry: In Basement, In Garage
    Features
    • Eat-in Kitchen, Granite Counters, High Ceilings, Kitchen/Dining Room Combo, Walk-In Closet(s)
    • Flooring: Hardwood
    • Basement: Concrete,Finished
    • Number of fireplaces: 1
    • Fireplace features: Family Room, Wood Burning
    Interior area
    • Total structure area: 1,406
    • Total interior livable area: 1,406 sqft
    • Finished area above ground: 1,140
    • Finished area below ground: 266

    Property

    Parking
    • Total spaces: 1
    • Parking features: Additional Parking, Alley Access, Driveway, Garage, Off Street
    • Attached garage spaces: 1
    • Has uncovered spaces: Yes
    Features
    • Levels: Two
    • Patio & porch: Deck, Front Porch
    • Exterior features: Lighting, Private Yard
    • Fencing: Fenced,Front Yard
    Lot
    • Size: 1,916 sqft
    • Features: Corner Lot, Few Trees, Garden, Landscaped
    Details
    • Parcel number: 22670002900
    • Special conditions: Standard

    Construction

    Type & style
    • Home type: Townhouse
    • Architectural style: Traditional
    • Property subtype: Townhouse
    Materials
    • Frame
    Condition
    • Year built: 1984

    Utilities & green energy

    • Electric: Ameren
    • Sewer: Public Sewer
    • Water: Public
    • Utilities for property: Cable Available, Electricity Available, Natural Gas Available, Sewer Available, Water Available

    Community & neighborhood

    Security
    • Security features: Carbon Monoxide Detector(s), Security System Owned, Smoke Detector(s)
    Location
    • Region: Saint Louis
    • Subdivision: Conners

    Other

    Other facts
    • Listing terms: Conventional,FHA,Other
    • Ownership: Private

    Price history

    DateEventPrice
    4/15/2026Sold--
    Source: MARIS #26014861 Report a problem
    3/22/2026Pending sale$264,500$188/sqft
    Source: MARIS #26014861 Report a problem
    3/20/2026Listed for sale$264,500+17.6%$188/sqft
    Source: MARIS #26014861 Report a problem
    6/21/2024Sold--
    Source: MARIS #24017537 Report a problem
    6/8/2024Pending sale$224,900$160/sqft
    Source: MARIS #24017537 Report a problem
    5/15/2024Listed for sale$224,900$160/sqft
    Source: MARIS #24017537 Report a problem
    5/6/2024Pending sale$224,900$160/sqft
    Source: MARIS #24017537 Report a problem
    5/2/2024Listed for sale$224,900+32.4%$160/sqft
    Source: MARIS #24017537 Report a problem
    2/24/2022Listing removed--
    Source: Zillow Rental Manager Report a problem
    2/22/2022Listed for rent$1,500$1/sqft
    Source: Zillow Rental Manager Report a problem
    8/8/2017Sold--
    Source: Public Record Report a problem
    6/30/2017Pending sale$169,900$121/sqft
    Source: Robin's Nest Realty #17052956 Report a problem
    6/29/2017Listed for sale$169,900+54.6%$121/sqft
    Source: Robin's Nest Realty #17052956 Report a problem
    2/11/2012Listing removed$109,900$78/sqft
    Source: RE/MAX RESULTS #11019116 Report a problem
    11/3/2011Price change$109,900-4.4%$78/sqft
    Source: RE/MAX RESULTS #11019116 Report a problem
    10/27/2011Price change$114,900-6.5%$82/sqft
    Source: RE/MAX RESULTS #11019116 Report a problem
    10/21/2011Price change$122,900-3.9%$87/sqft
    Source: RE/MAX RESULTS #11019116 Report a problem
    10/4/2011Price change$127,900-3.8%$91/sqft
    Source: RE/MAX RESULTS #11019116 Report a problem
    9/3/2011Price change$132,900-3.6%$95/sqft
    Source: RE/MAX RESULTS #11019116 Report a problem
    8/4/2011Price change$137,900-6.8%$98/sqft
    Source: RE/MAX RESULTS #11019116 Report a problem
    4/27/2011Listed for sale$147,900$105/sqft
    Source: RE/MAX RESULTS #11019116 Report a problem

    Public tax history

    YearProperty taxesTax assessment
    2025$3,371 -0.6%$40,830 +1.6%
    2024$3,392 +5.1%$40,190
    2023$3,227 +6.1%$40,190 +10.2%
    2022$3,043 +0.1%$36,470
    2021$3,038 +8%$36,470 +7%
    2020$2,812 $34,100 0%
    2019$2,812 $34,110 +4.3%
    2018$2,812 +1.1%$32,700
    2017$2,781 +59.8%$32,700 +60.1%
    2016$1,740 +10.2%$20,430
    2015$1,579 +8.5%$20,430 +8.6%
    2014$1,455 $18,820
    2013$1,455 $18,820 -5.7%
    2012-- $19,950 -40.6%
    2011-- $33,610
    2010-- $33,610 +8.4%
    2009$2,061 +28.1%$31,010
    2008$1,608 $31,010 +0.1%
    2007$1,608 $30,970
    2006$1,608 +1%$30,970 +34.6%
    2005$1,592 +31.9%$23,010 +51.6%
    2004$1,207 +12.2%$15,180 -8.2%
    2003$1,076 +20.3%$16,530 +34.3%
    2002$894 $12,310
    2001-- $12,310 -0.5%
    2000-- $12,370

    Find assessor info on the county website

    Neighborhood: Lafayette Square

    Nearby schools

    GreatSchools rating
    Schools provided by the listing agent
    • Elementary: Sigel Elem. Comm. Ed. Center
    • Middle: L'Ouverture Middle
    • High: Vashon High

    Source: MARIS. This data may not be complete. We recommend contacting the local school district to confirm school assignments for this home.

    Get a cash offer in 3 minutes
    Find out how much your home could sell for in as little as 3 minutes with a no-obligation cash offer.
    Estimated market value
    $276,200
    Get a cash offer in 3 minutes
    Find out how much your home could sell for in as little as 3 minutes with a no-obligation cash offer.
    Estimated market value
    $276,200